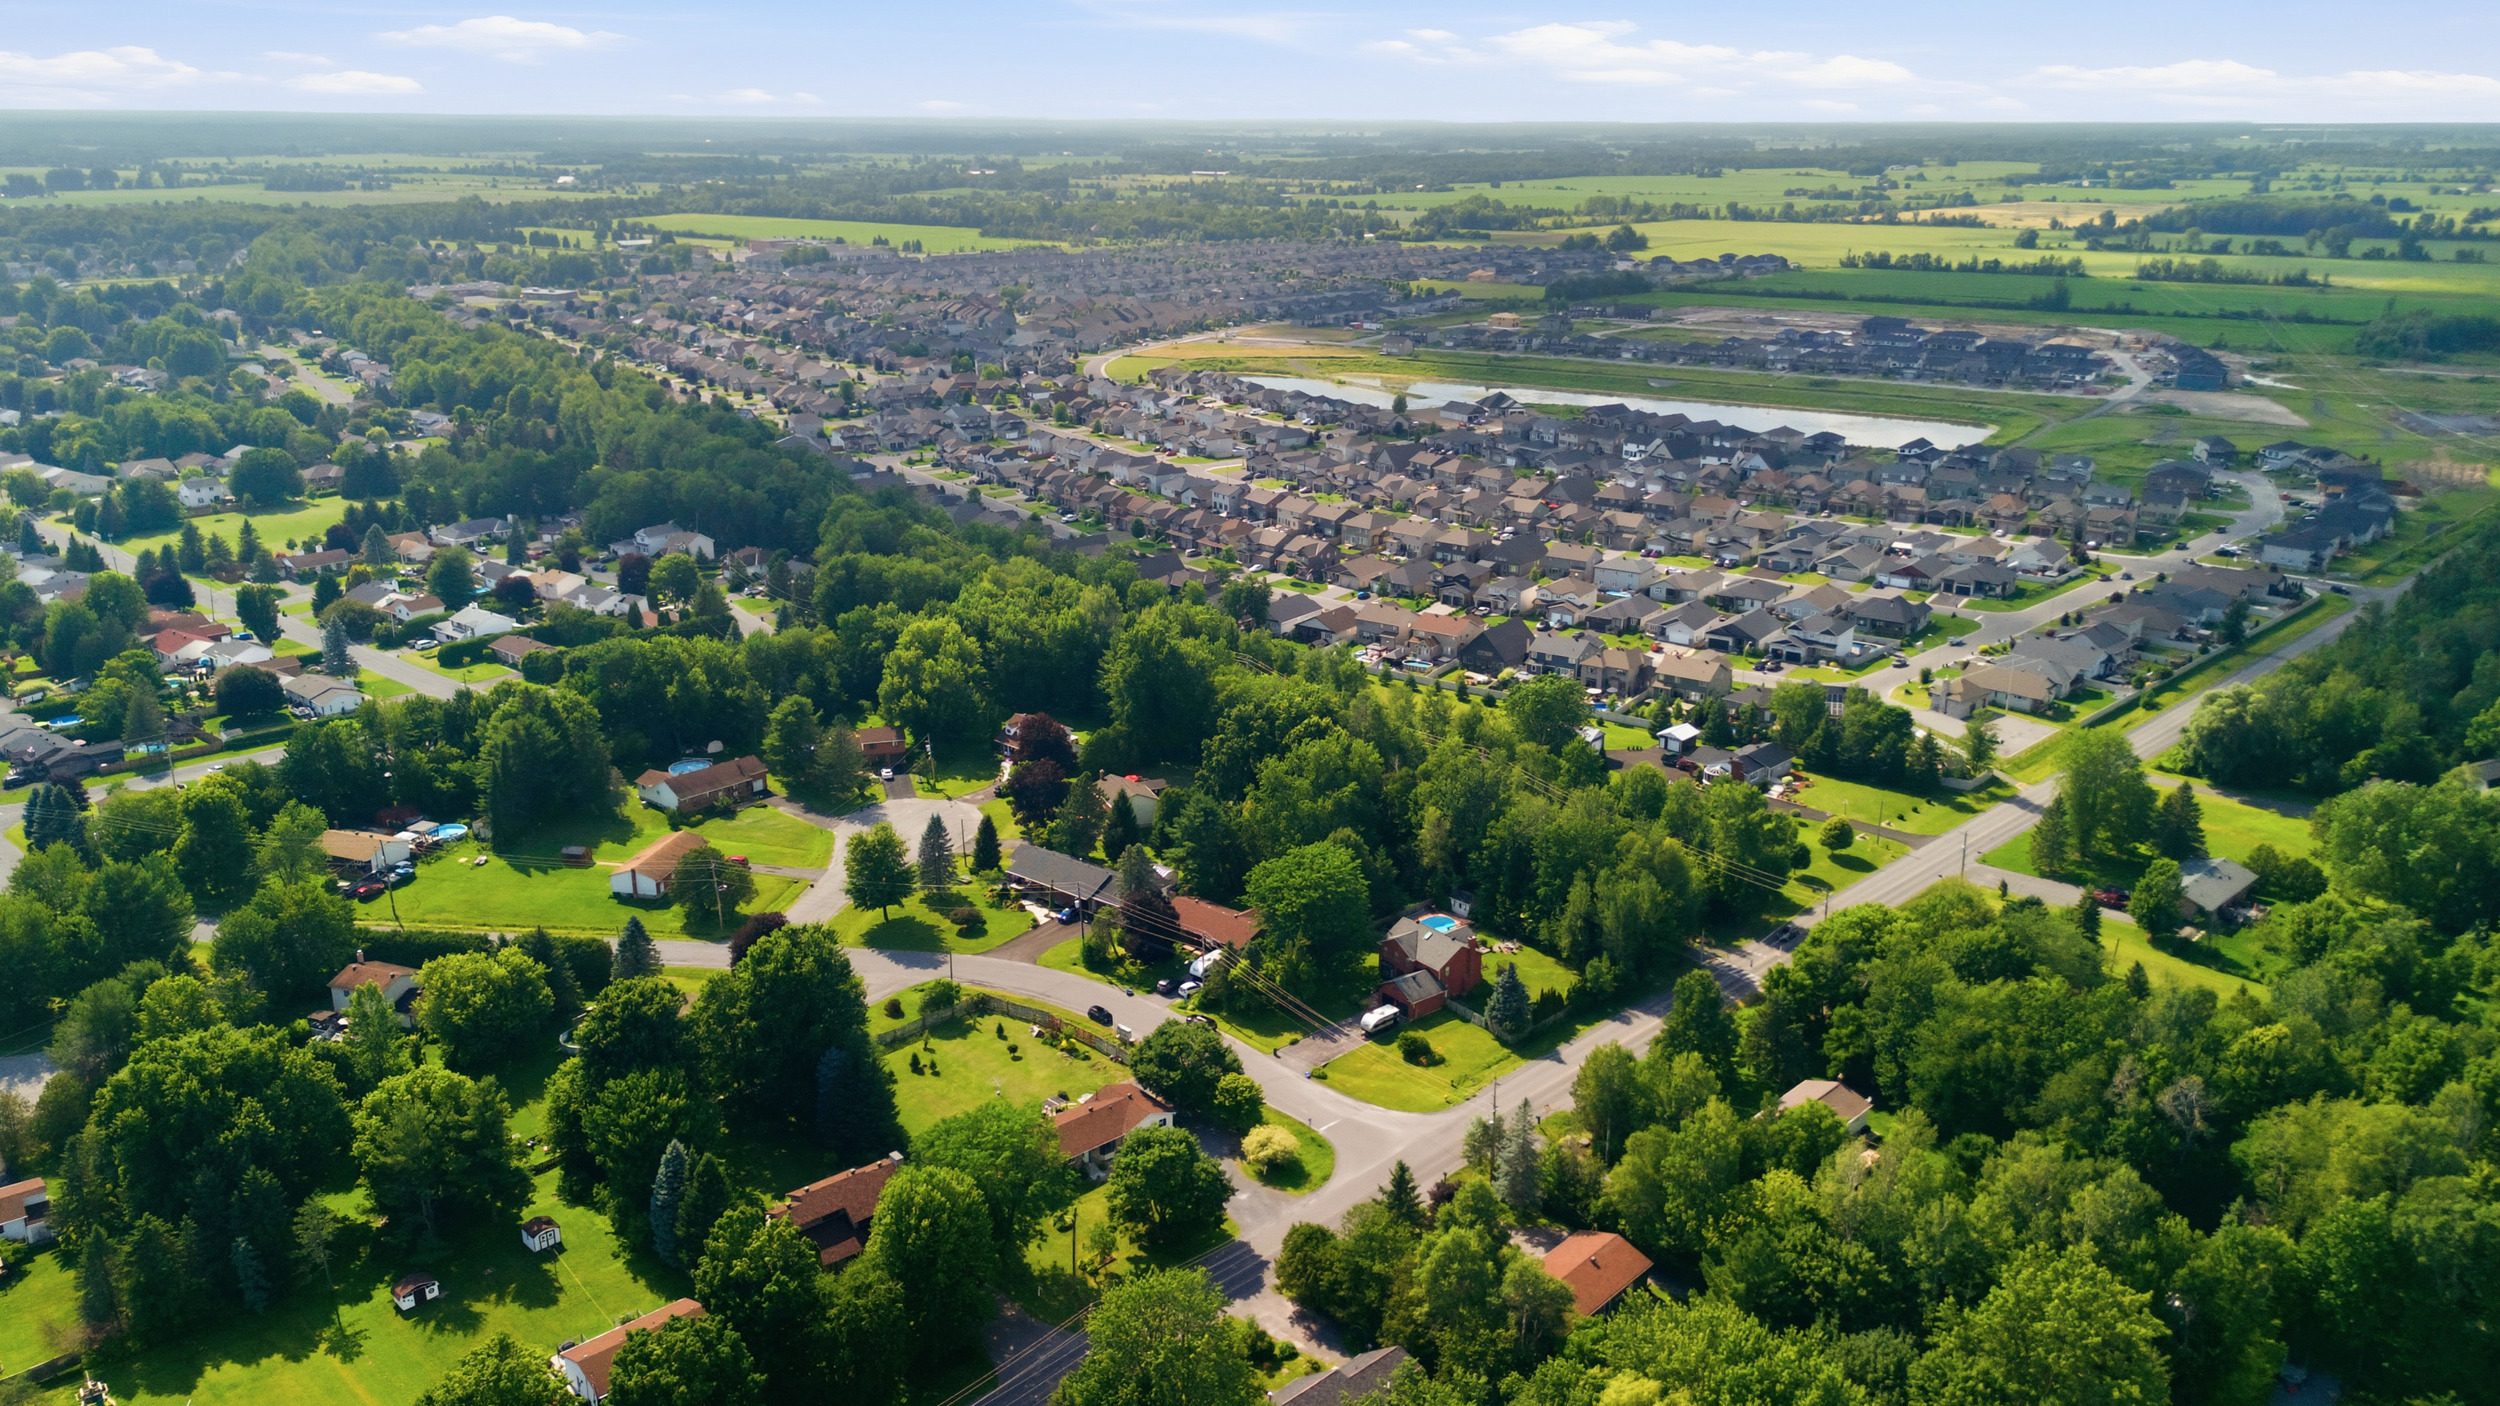
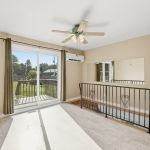
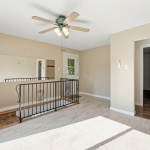
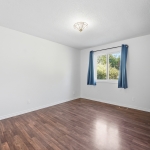
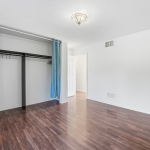
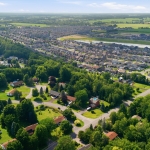
Located in sought-after Russell, a short walk to the village amenities and various schools (French Catholic Elementary, English Catholic Elementary and High School, English Public Elementary and High School), with a quick access to the Castor River and the fitness trail that connects Russell to Embrun. This is a fantastic opportunity to own a home with a potential mortgage helper to offset your living expenses. Russell is a great community, 30 minutes from downtown Ottawa. It has all amenities including hardware store, library, several shops, mechanics, banks, groceries, restaurants, arena and Tim Hortons. This is an ideal location and a great place to call home!
Features & Upgrades:
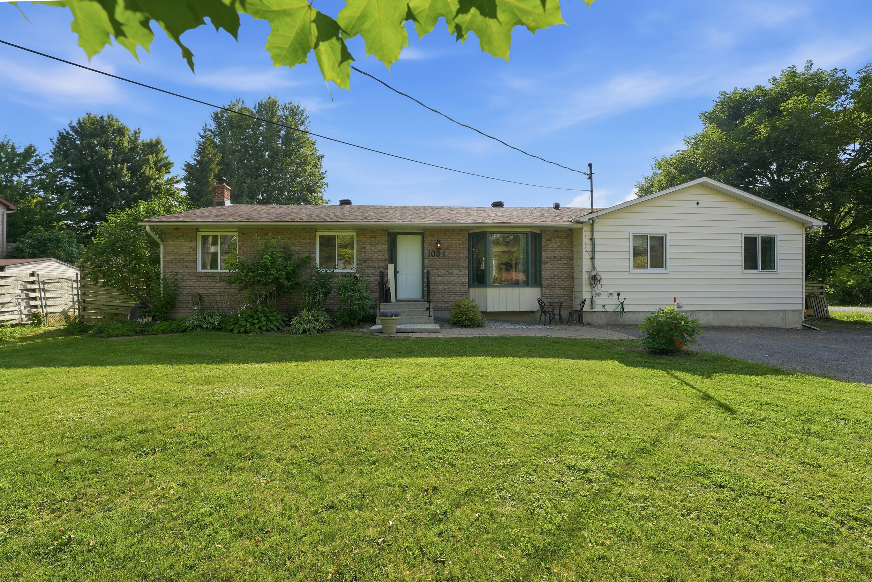
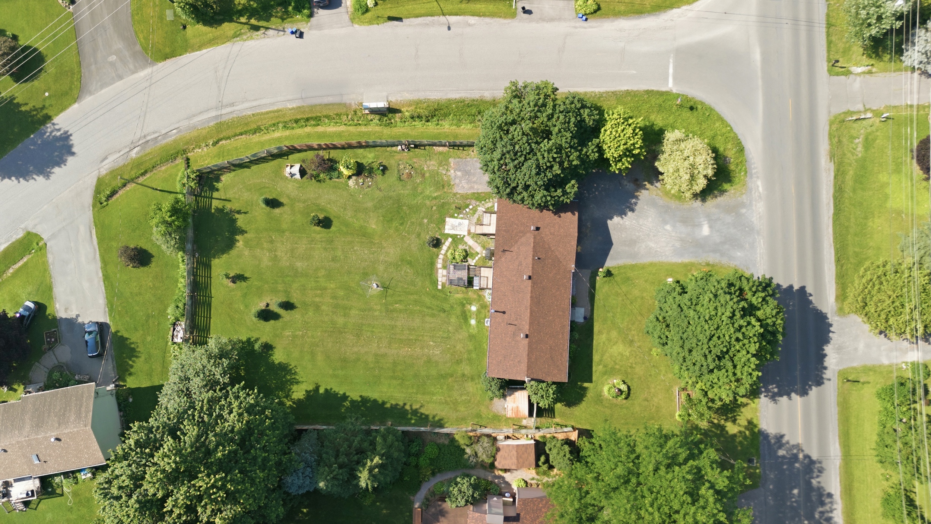
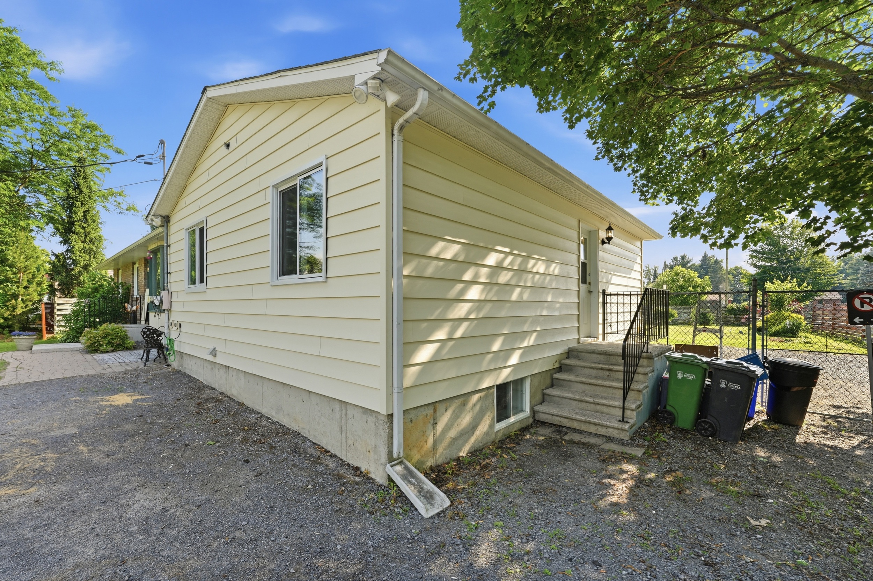
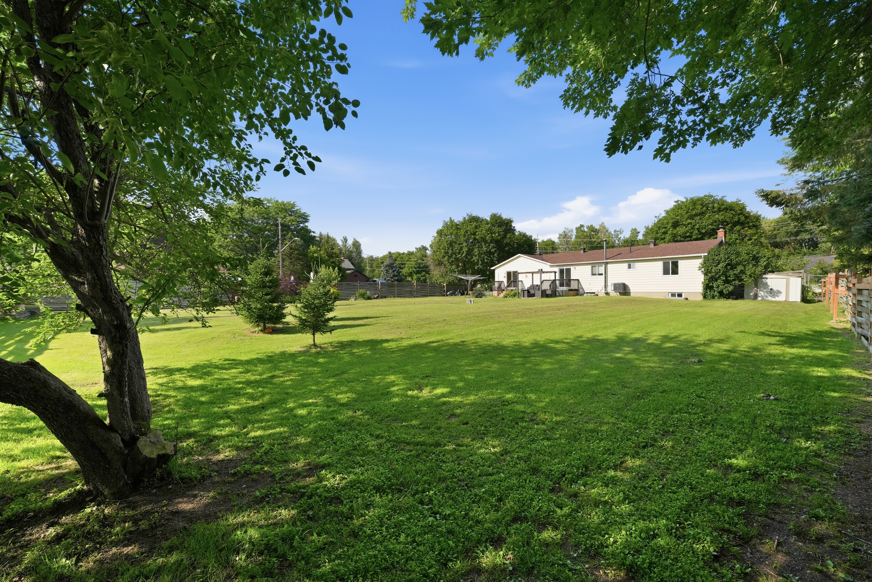
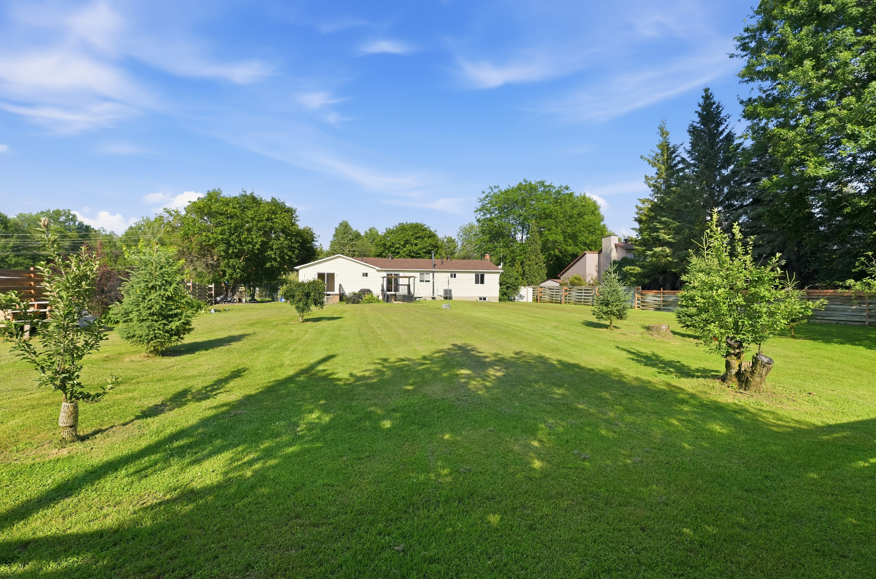
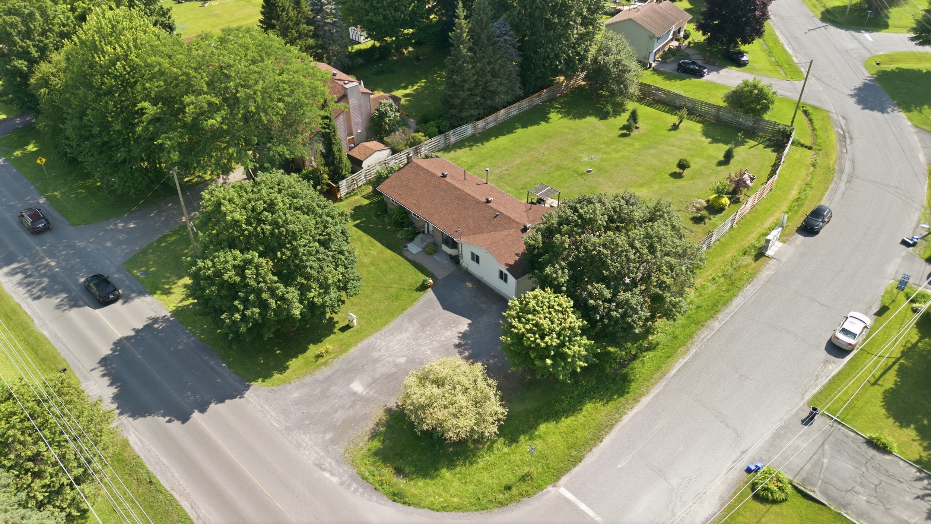
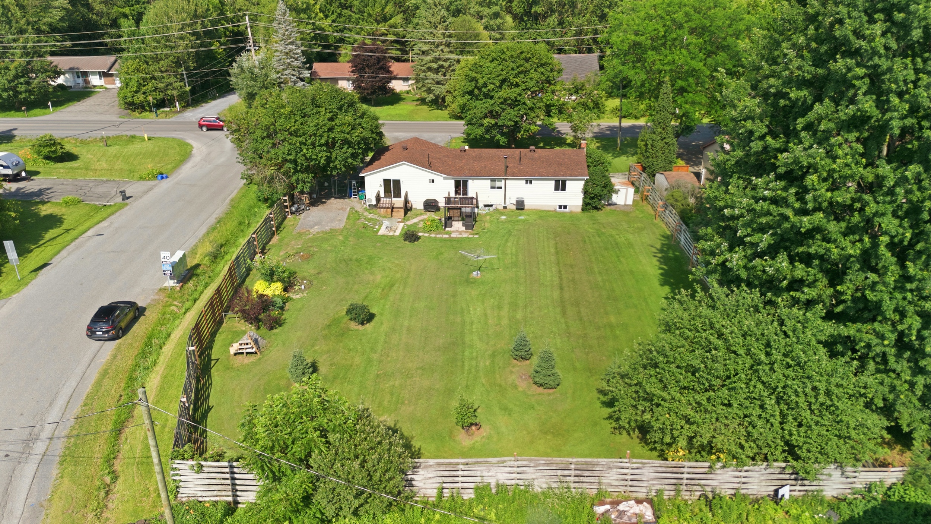
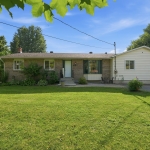
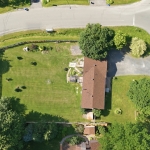
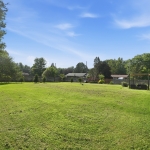
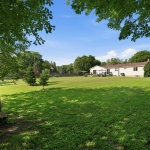
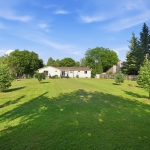
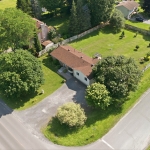
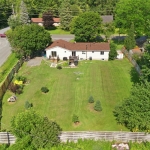
- Large bungalow sitting on a massive, manicured 61 ft X 200 ft corner lot serviced by natural gas. Municipal water is at the street, available for connection (buyer to verify)
- Lovingly updated by its original owners
- Built by reputable Corvinelli Homes in 1982
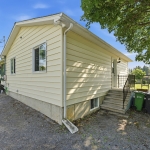
- The property consists of a main house (built in 1982), with an in-law suite OR income helper (built in 1995, approx). The 2 units together offer nearly 1900 sq ft of living space (above grade). BOTH with independent access, decks, laundry and basements. The property can easily be modified to create one large bungalow
- Live in one and rent the other, have an in-law suite or teen retreat, operate a home-based business, Airbnb (previously on Airbnb generating approximately $20,000 annually), convert to a legal duplex (subject to approvals), or remodel into one spacious bungalow! The possibilities here are ENDLESS. This is a great opportunity for investors, first-time buyers looking to offset their mortgage or large families alike.
- 2 separate hydro meters and electric panels
- Extra wide driveway (25 feet) can accommodate several vehicles. The driveway has been reinforced with a thick stone base to accommodate heavy vehicles, including transport trucks.
The Main Unit:
- Approximately 1,100 square feet above grade
- 3 bedrooms, 1 bathroom
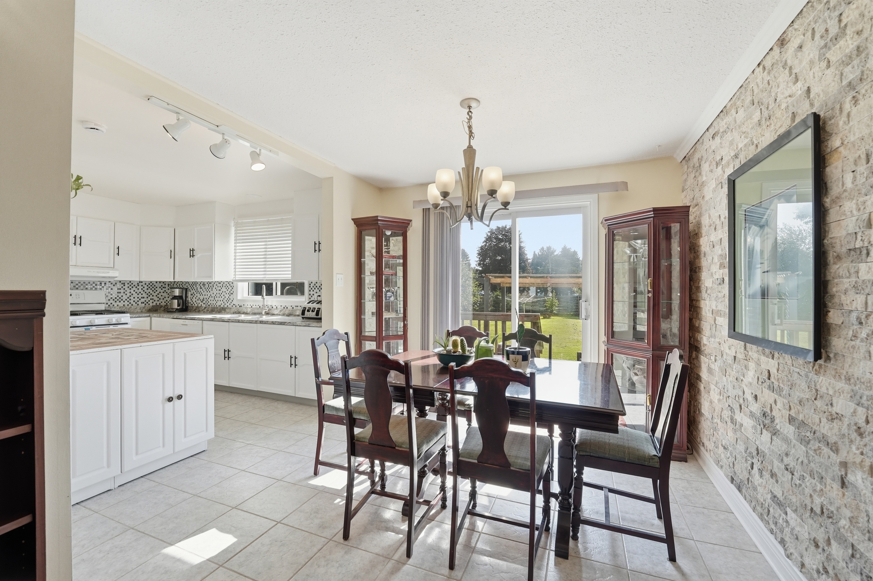
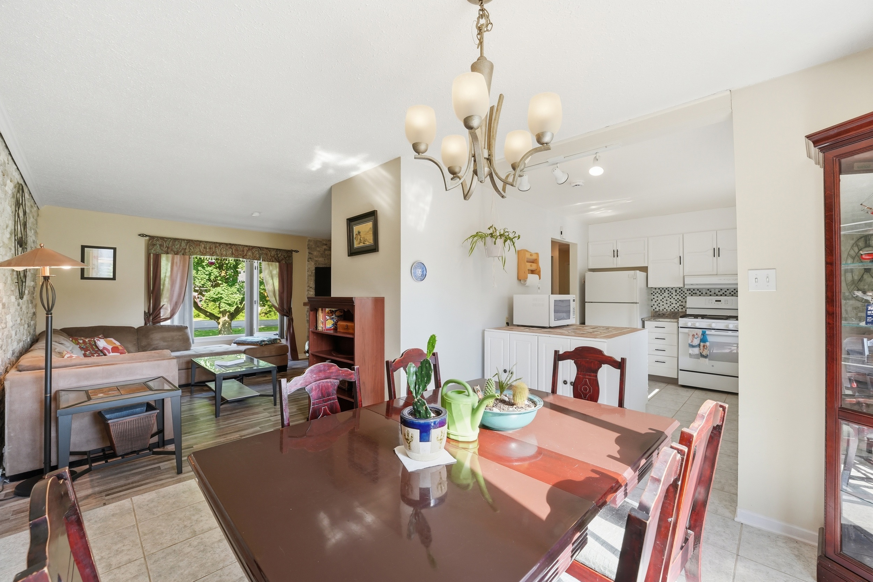
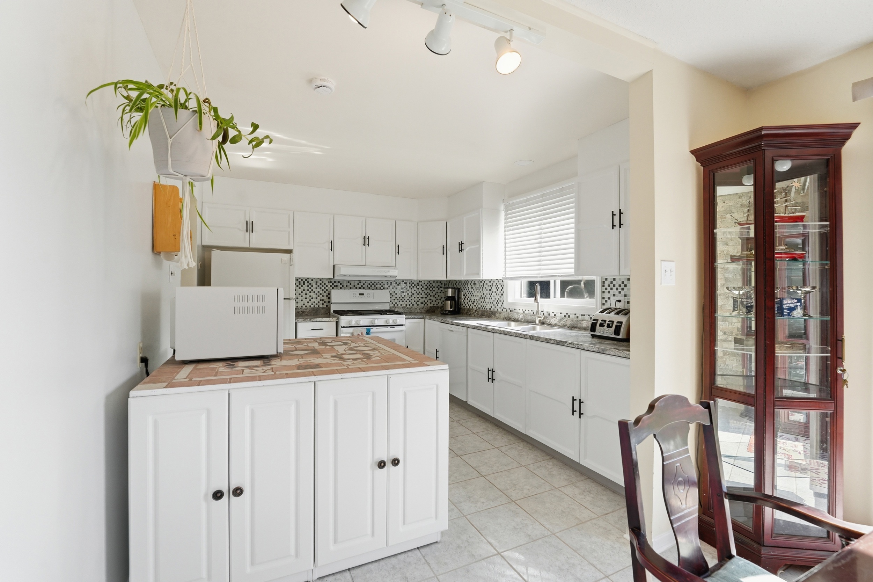
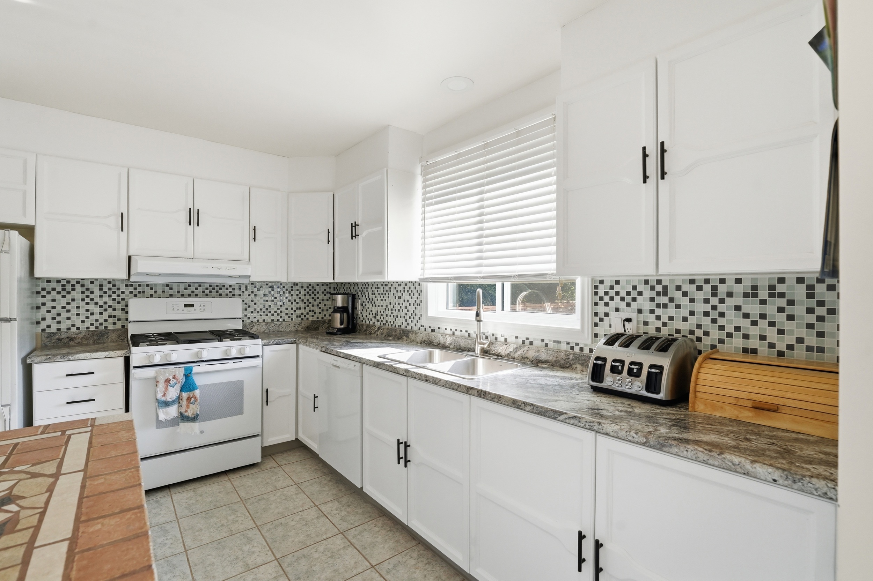
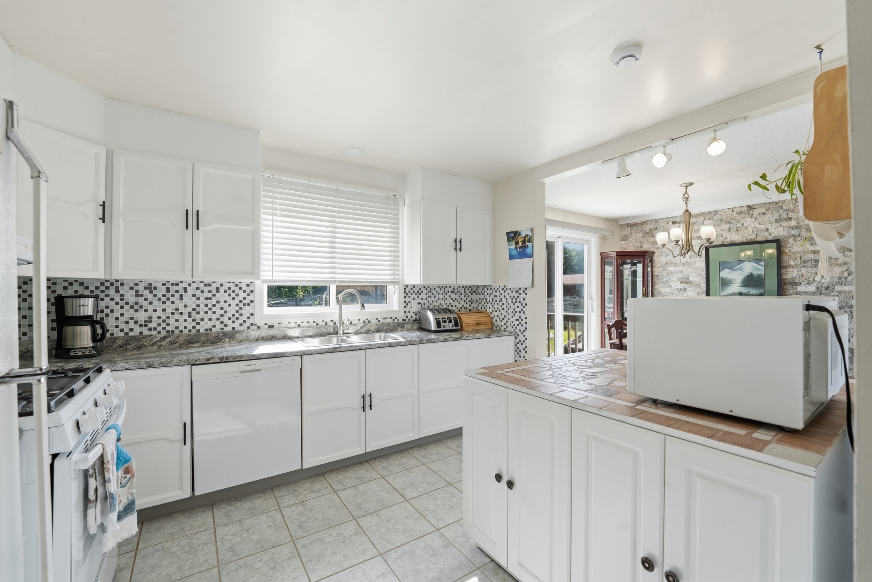
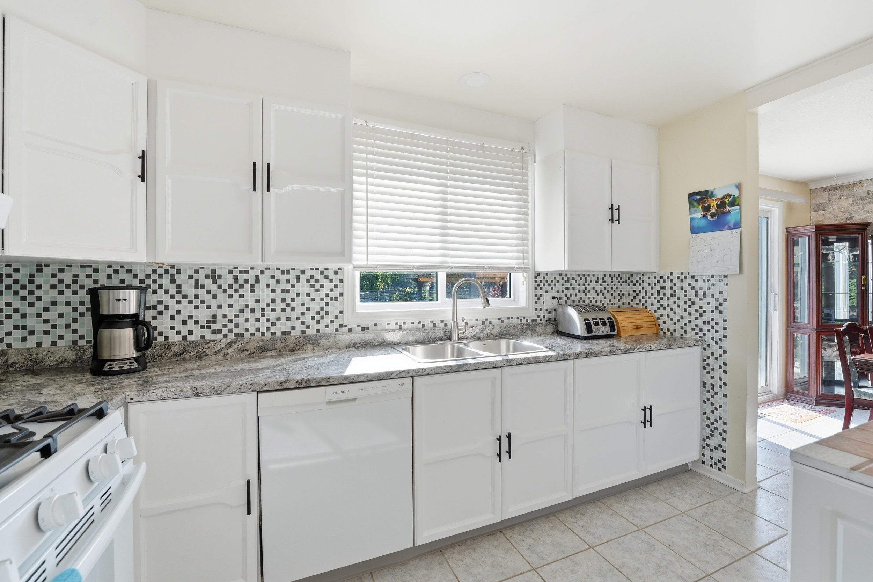
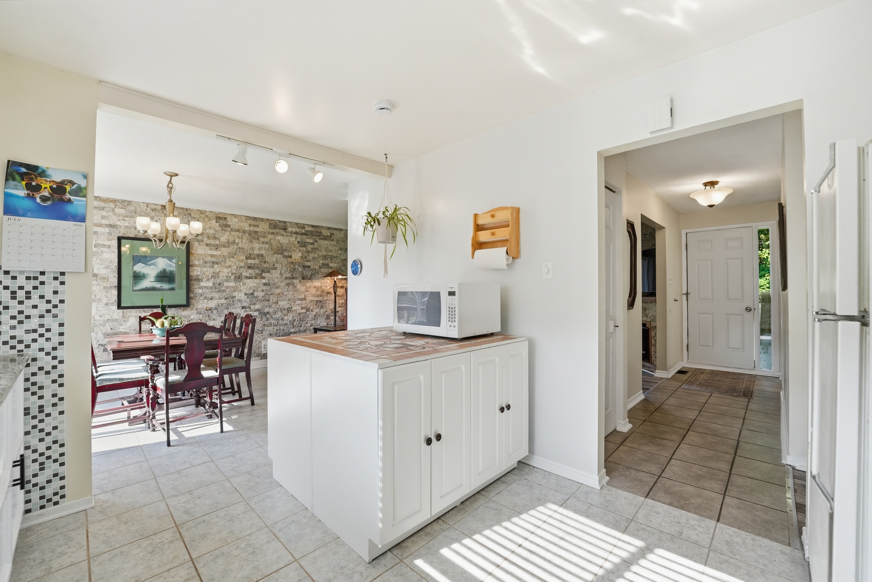
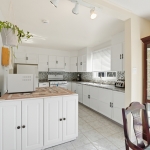
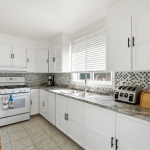
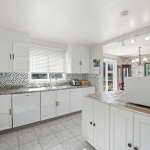
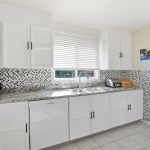
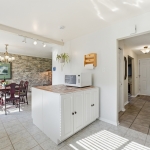
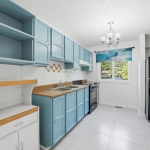
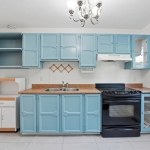
- Large country kitchen with refinished oak cabinetry, island, over the sink window, updated backsplash and countertop
All appliances are included (including gas range)
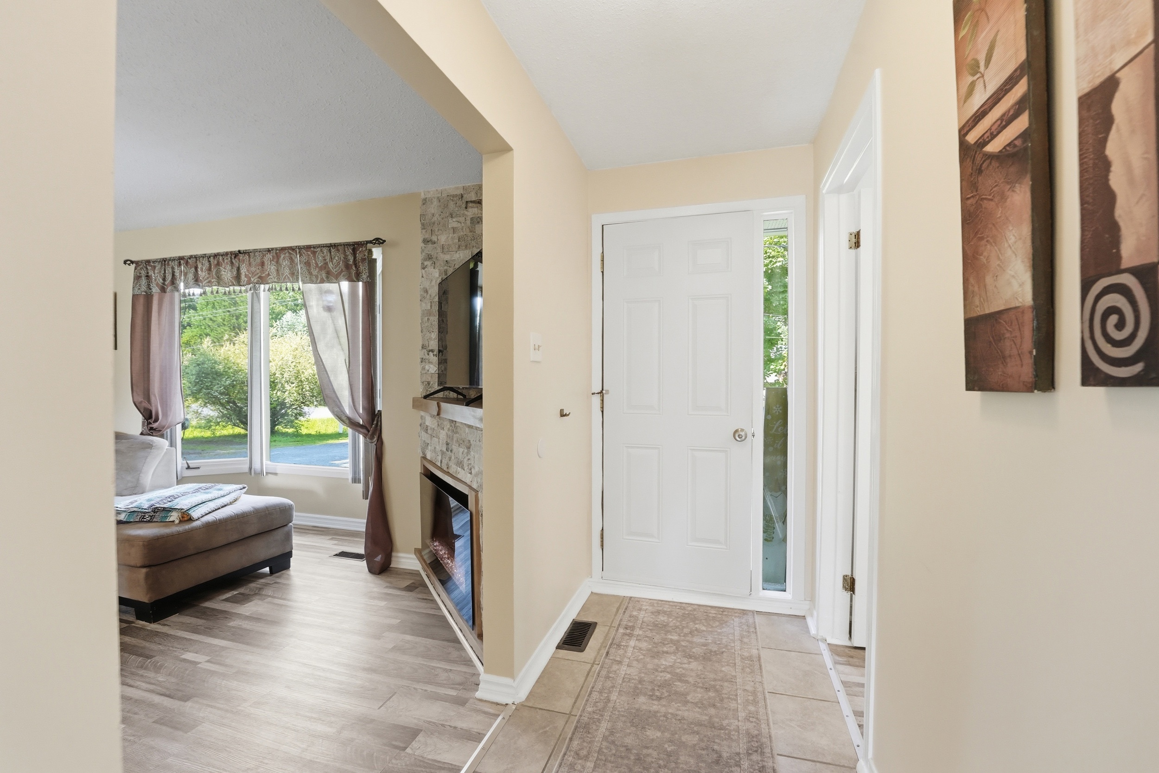
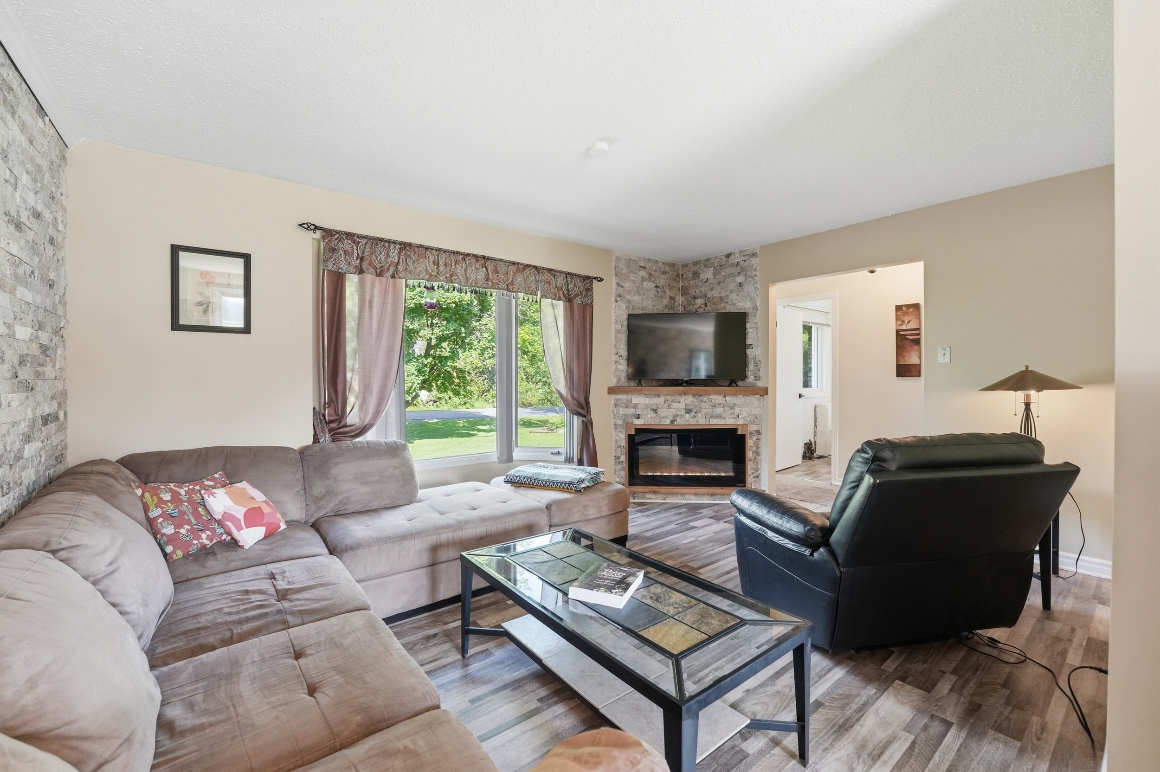
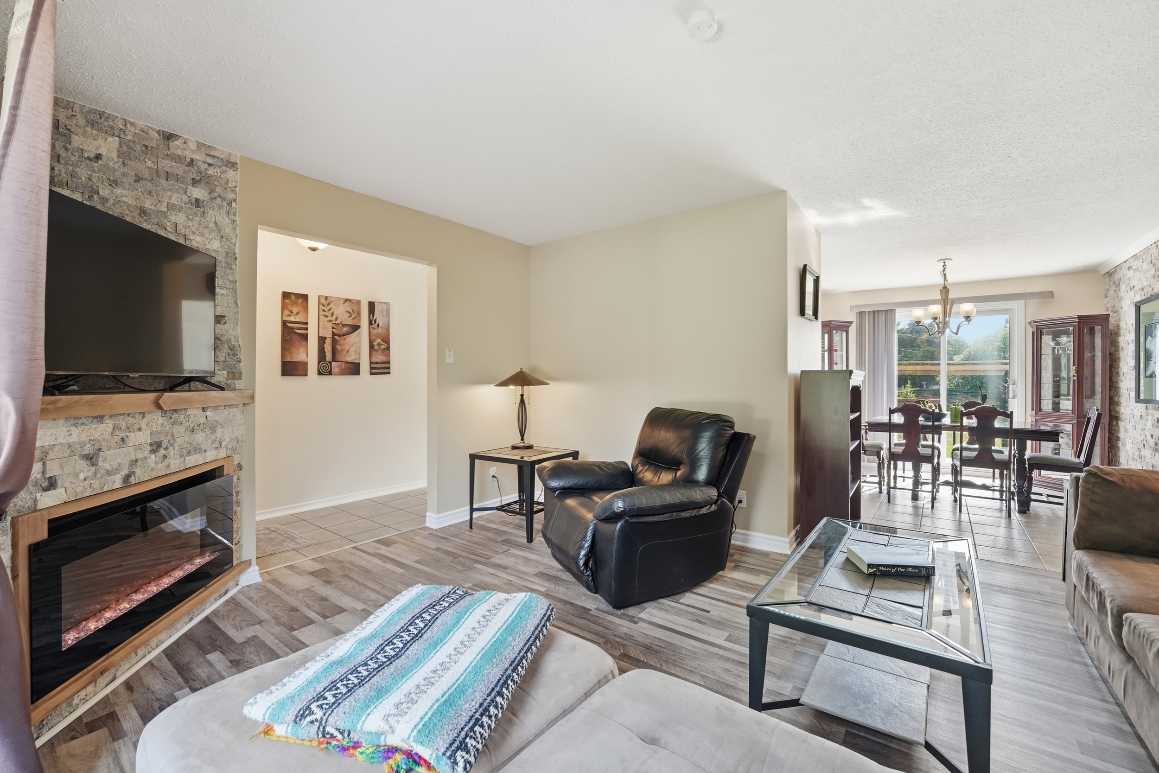
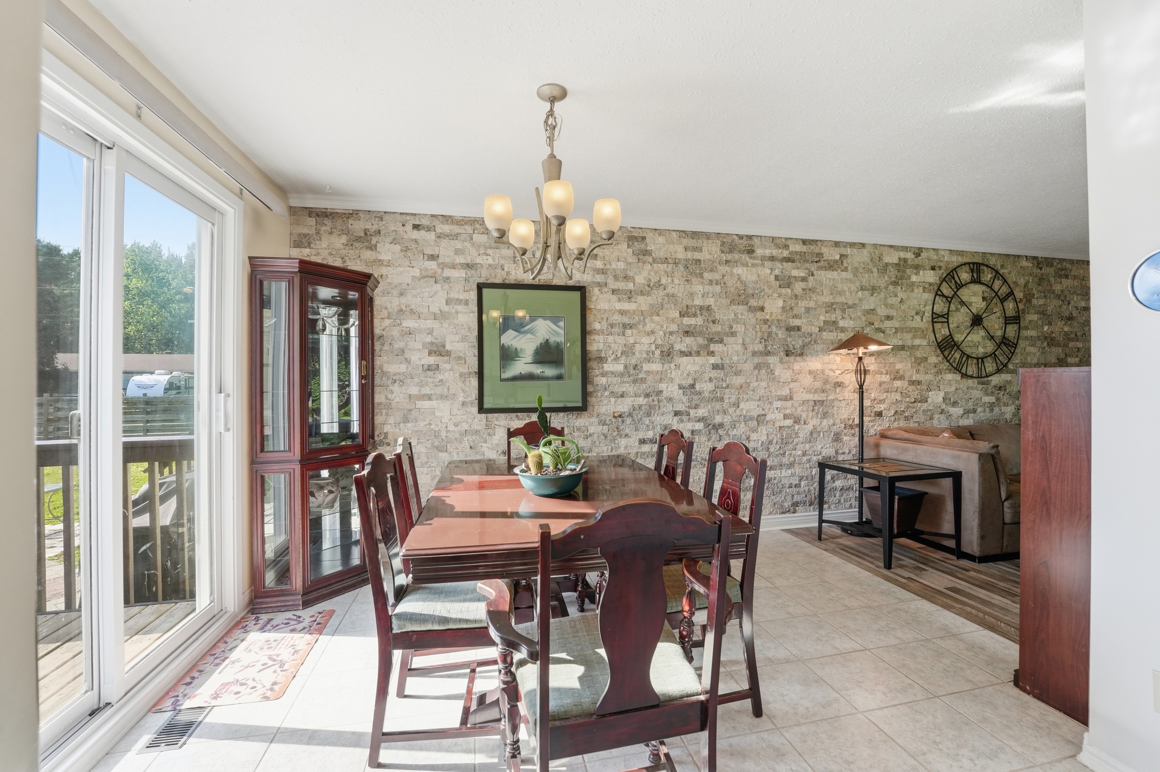
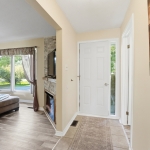
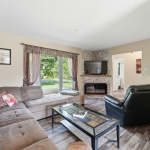
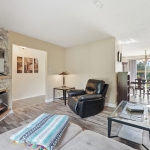
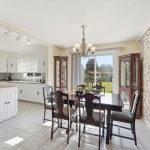
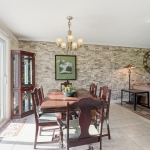
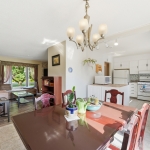
- The dining room has a patio door to the rear yard and is open to the living room. Both rooms feature a brick accent wall and crown molding. Bay window in living room. The living room offers an electric fireplace with mantle (with area to hide TV cables)
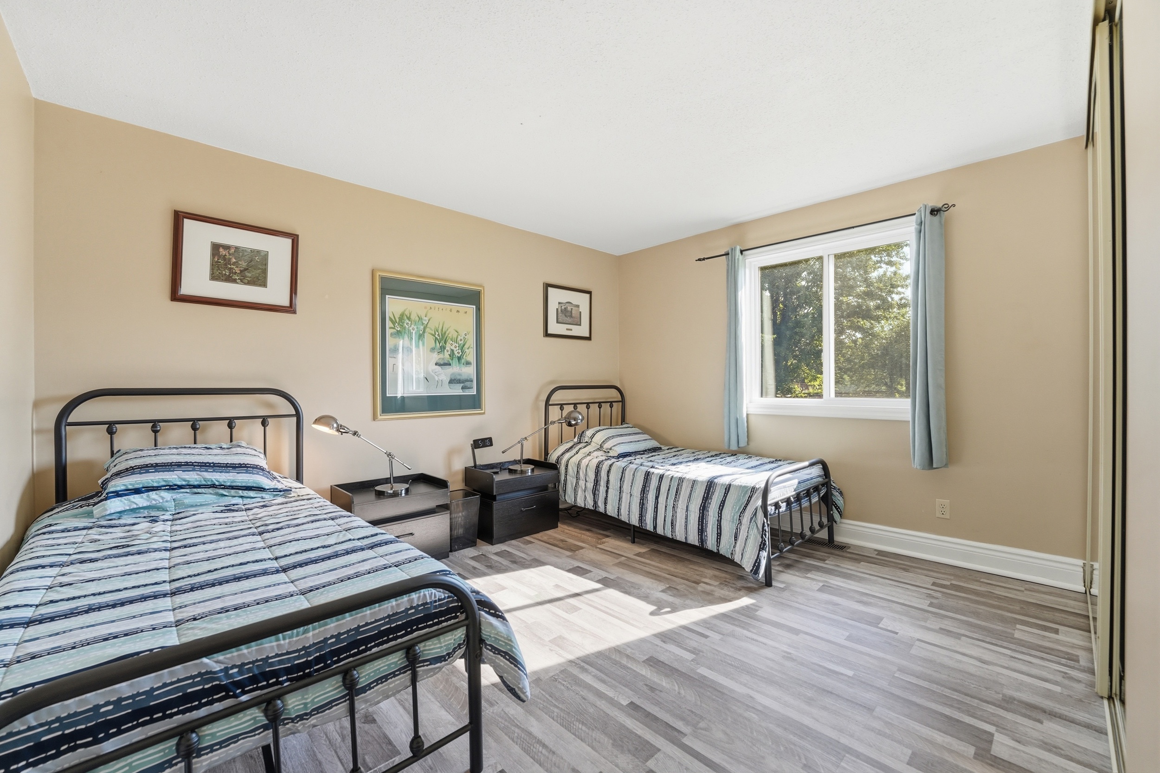
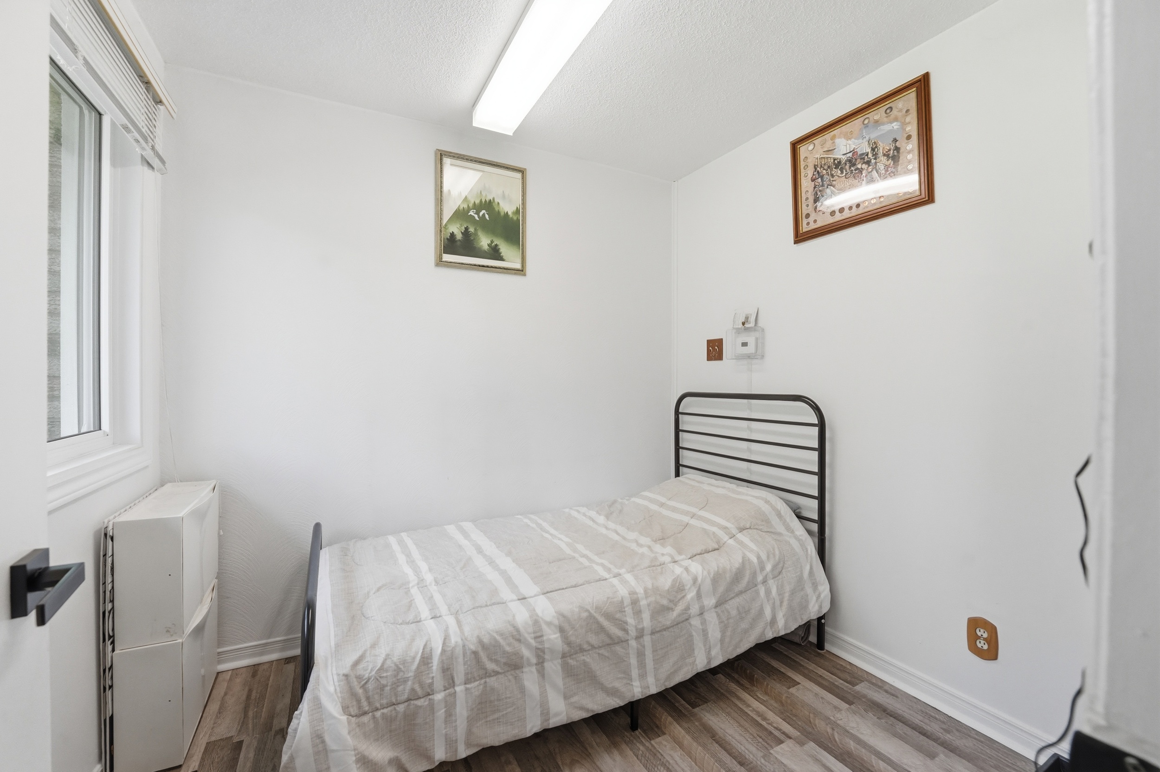
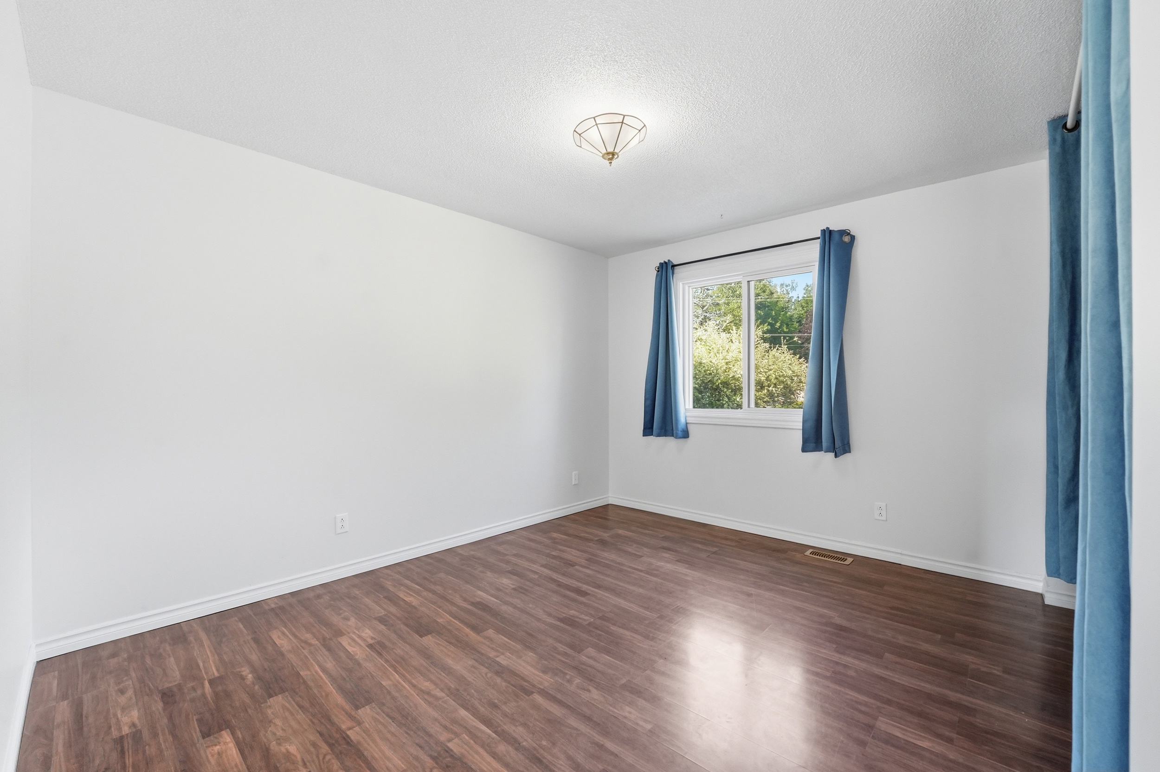
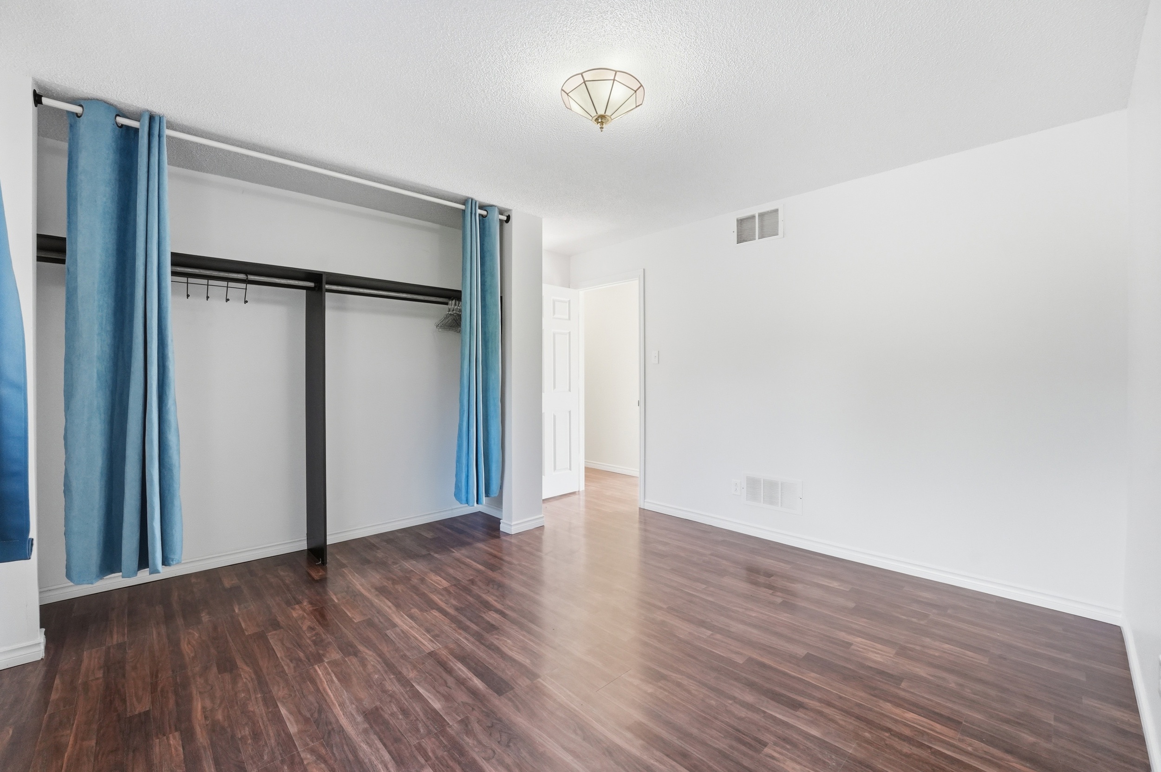
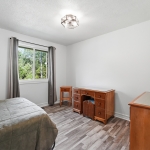
- The primary bedroom is at the back of the home and offers ample closet space with mirrored doors (and new laminated flooring)
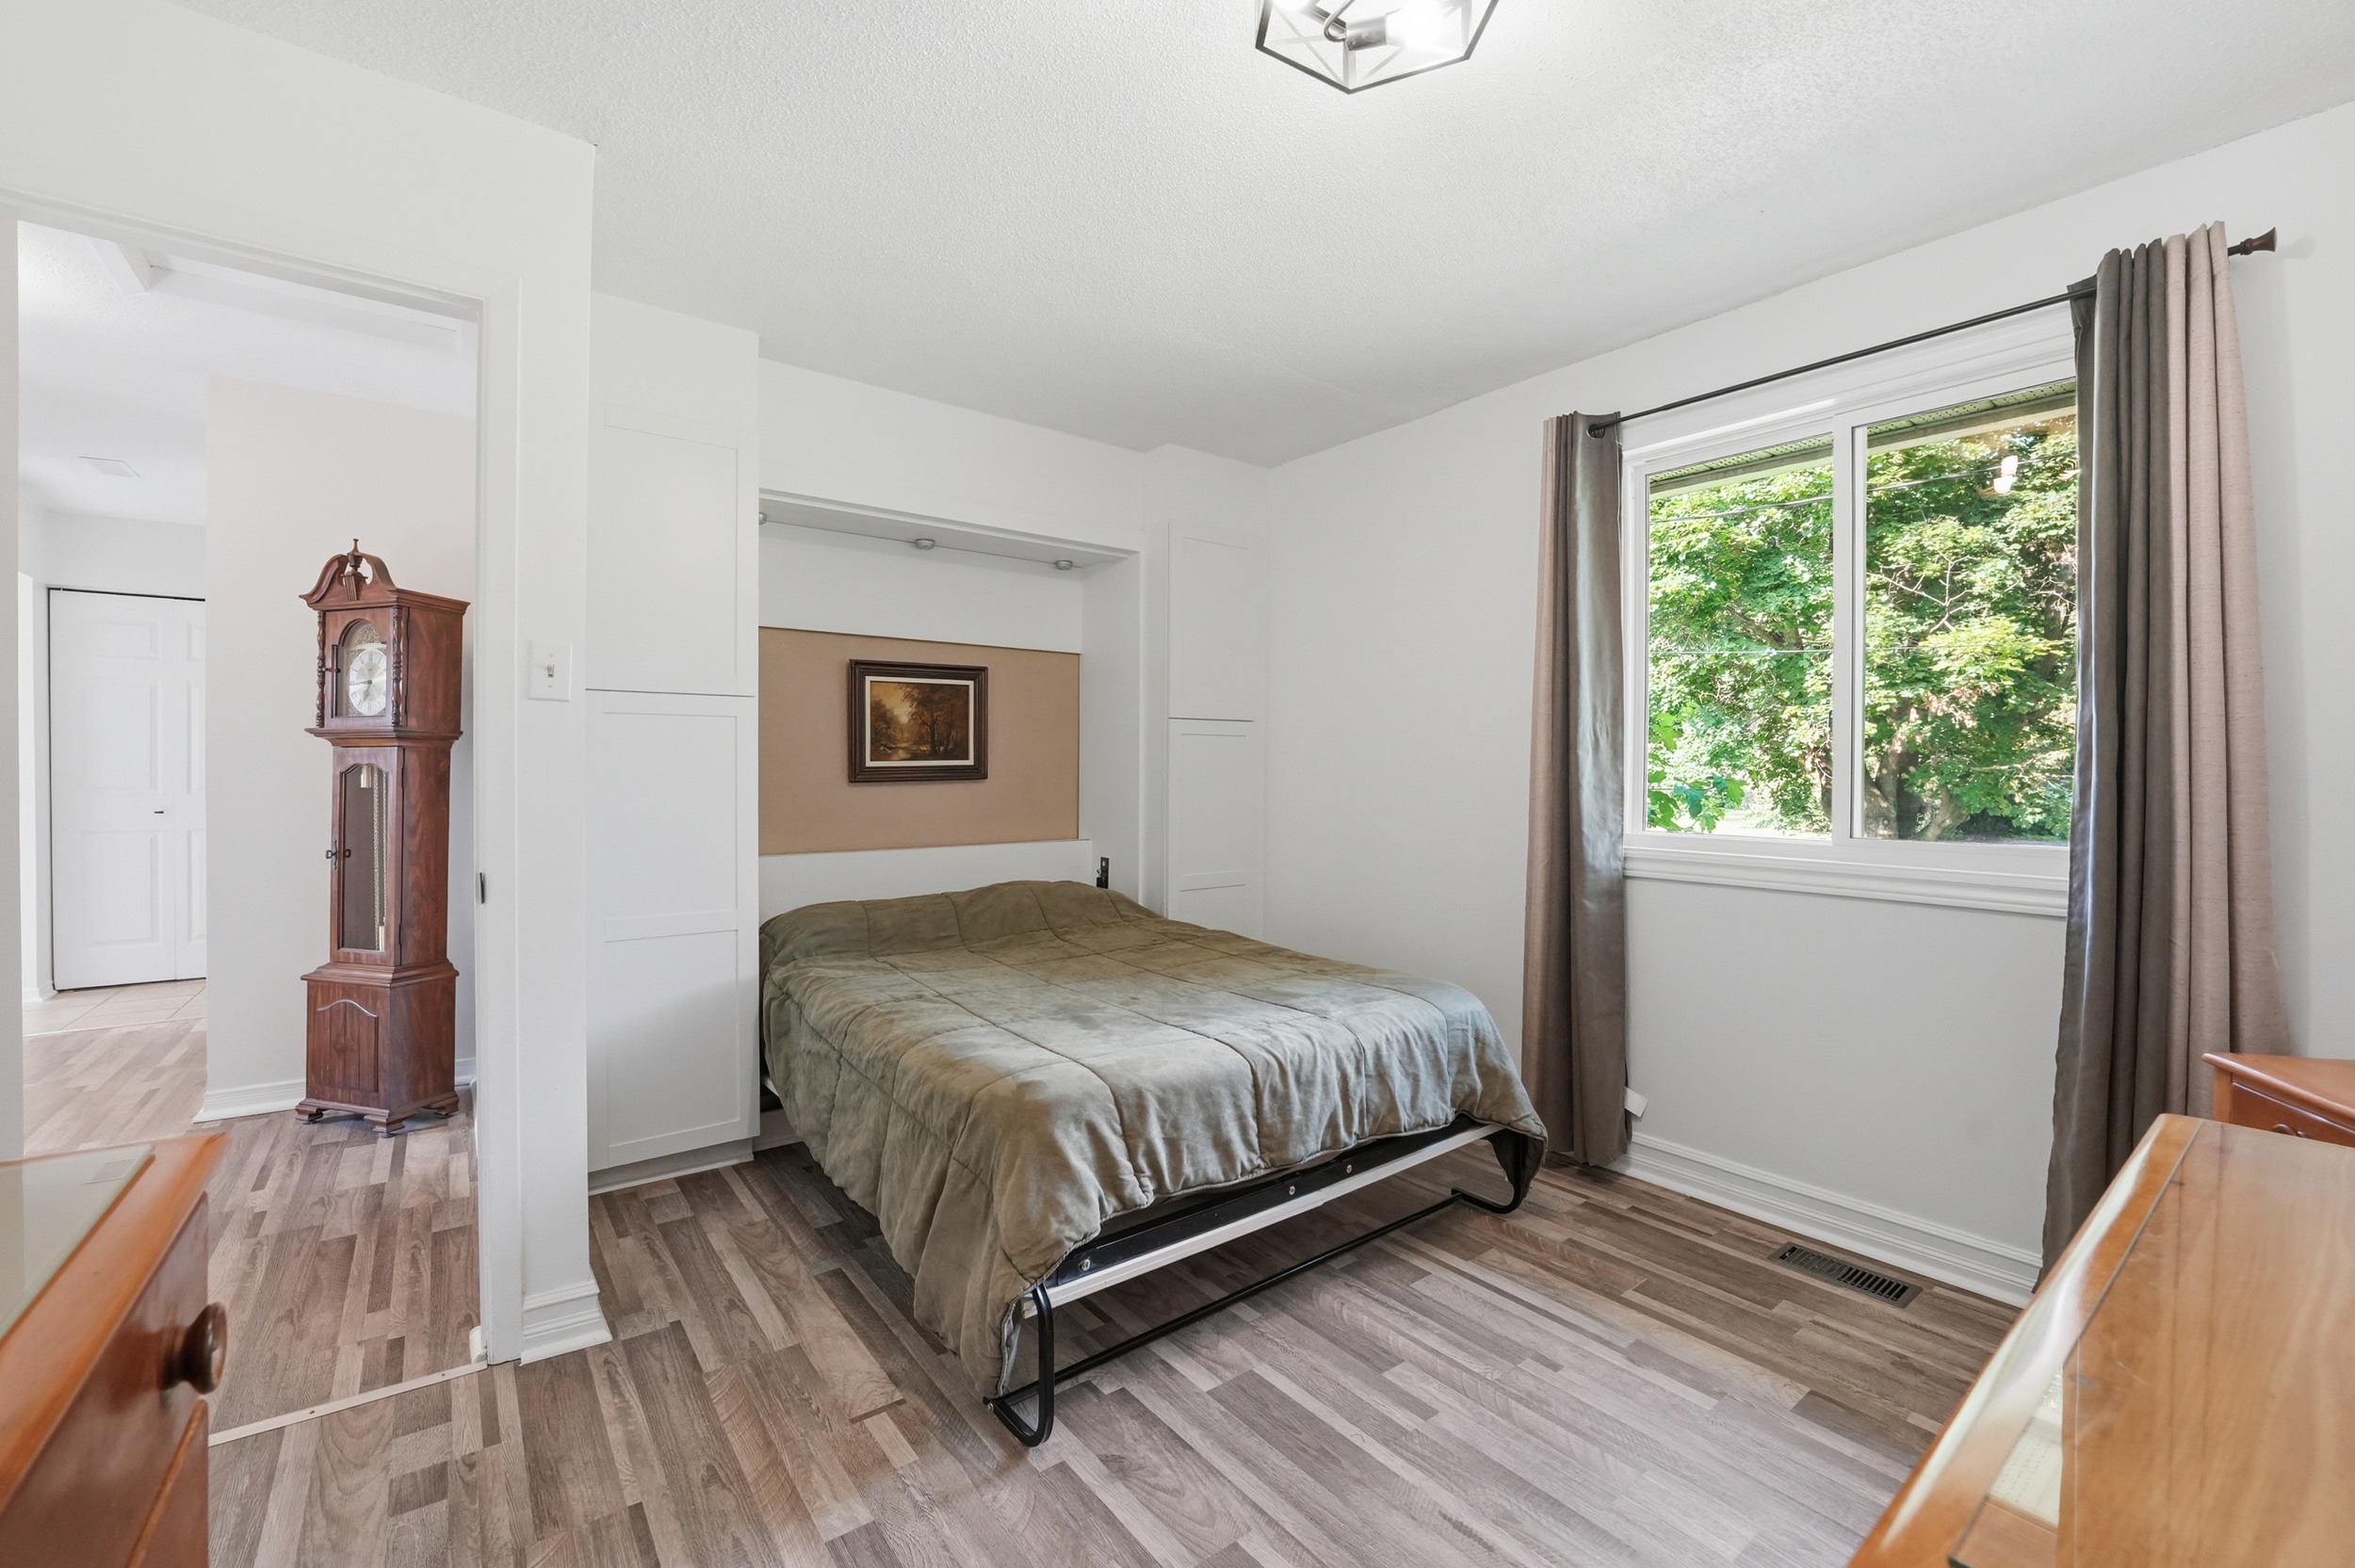
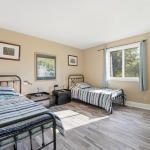
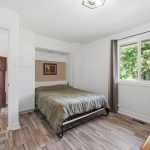
- The secondary bedroom currently features a murphy bed, which is included.
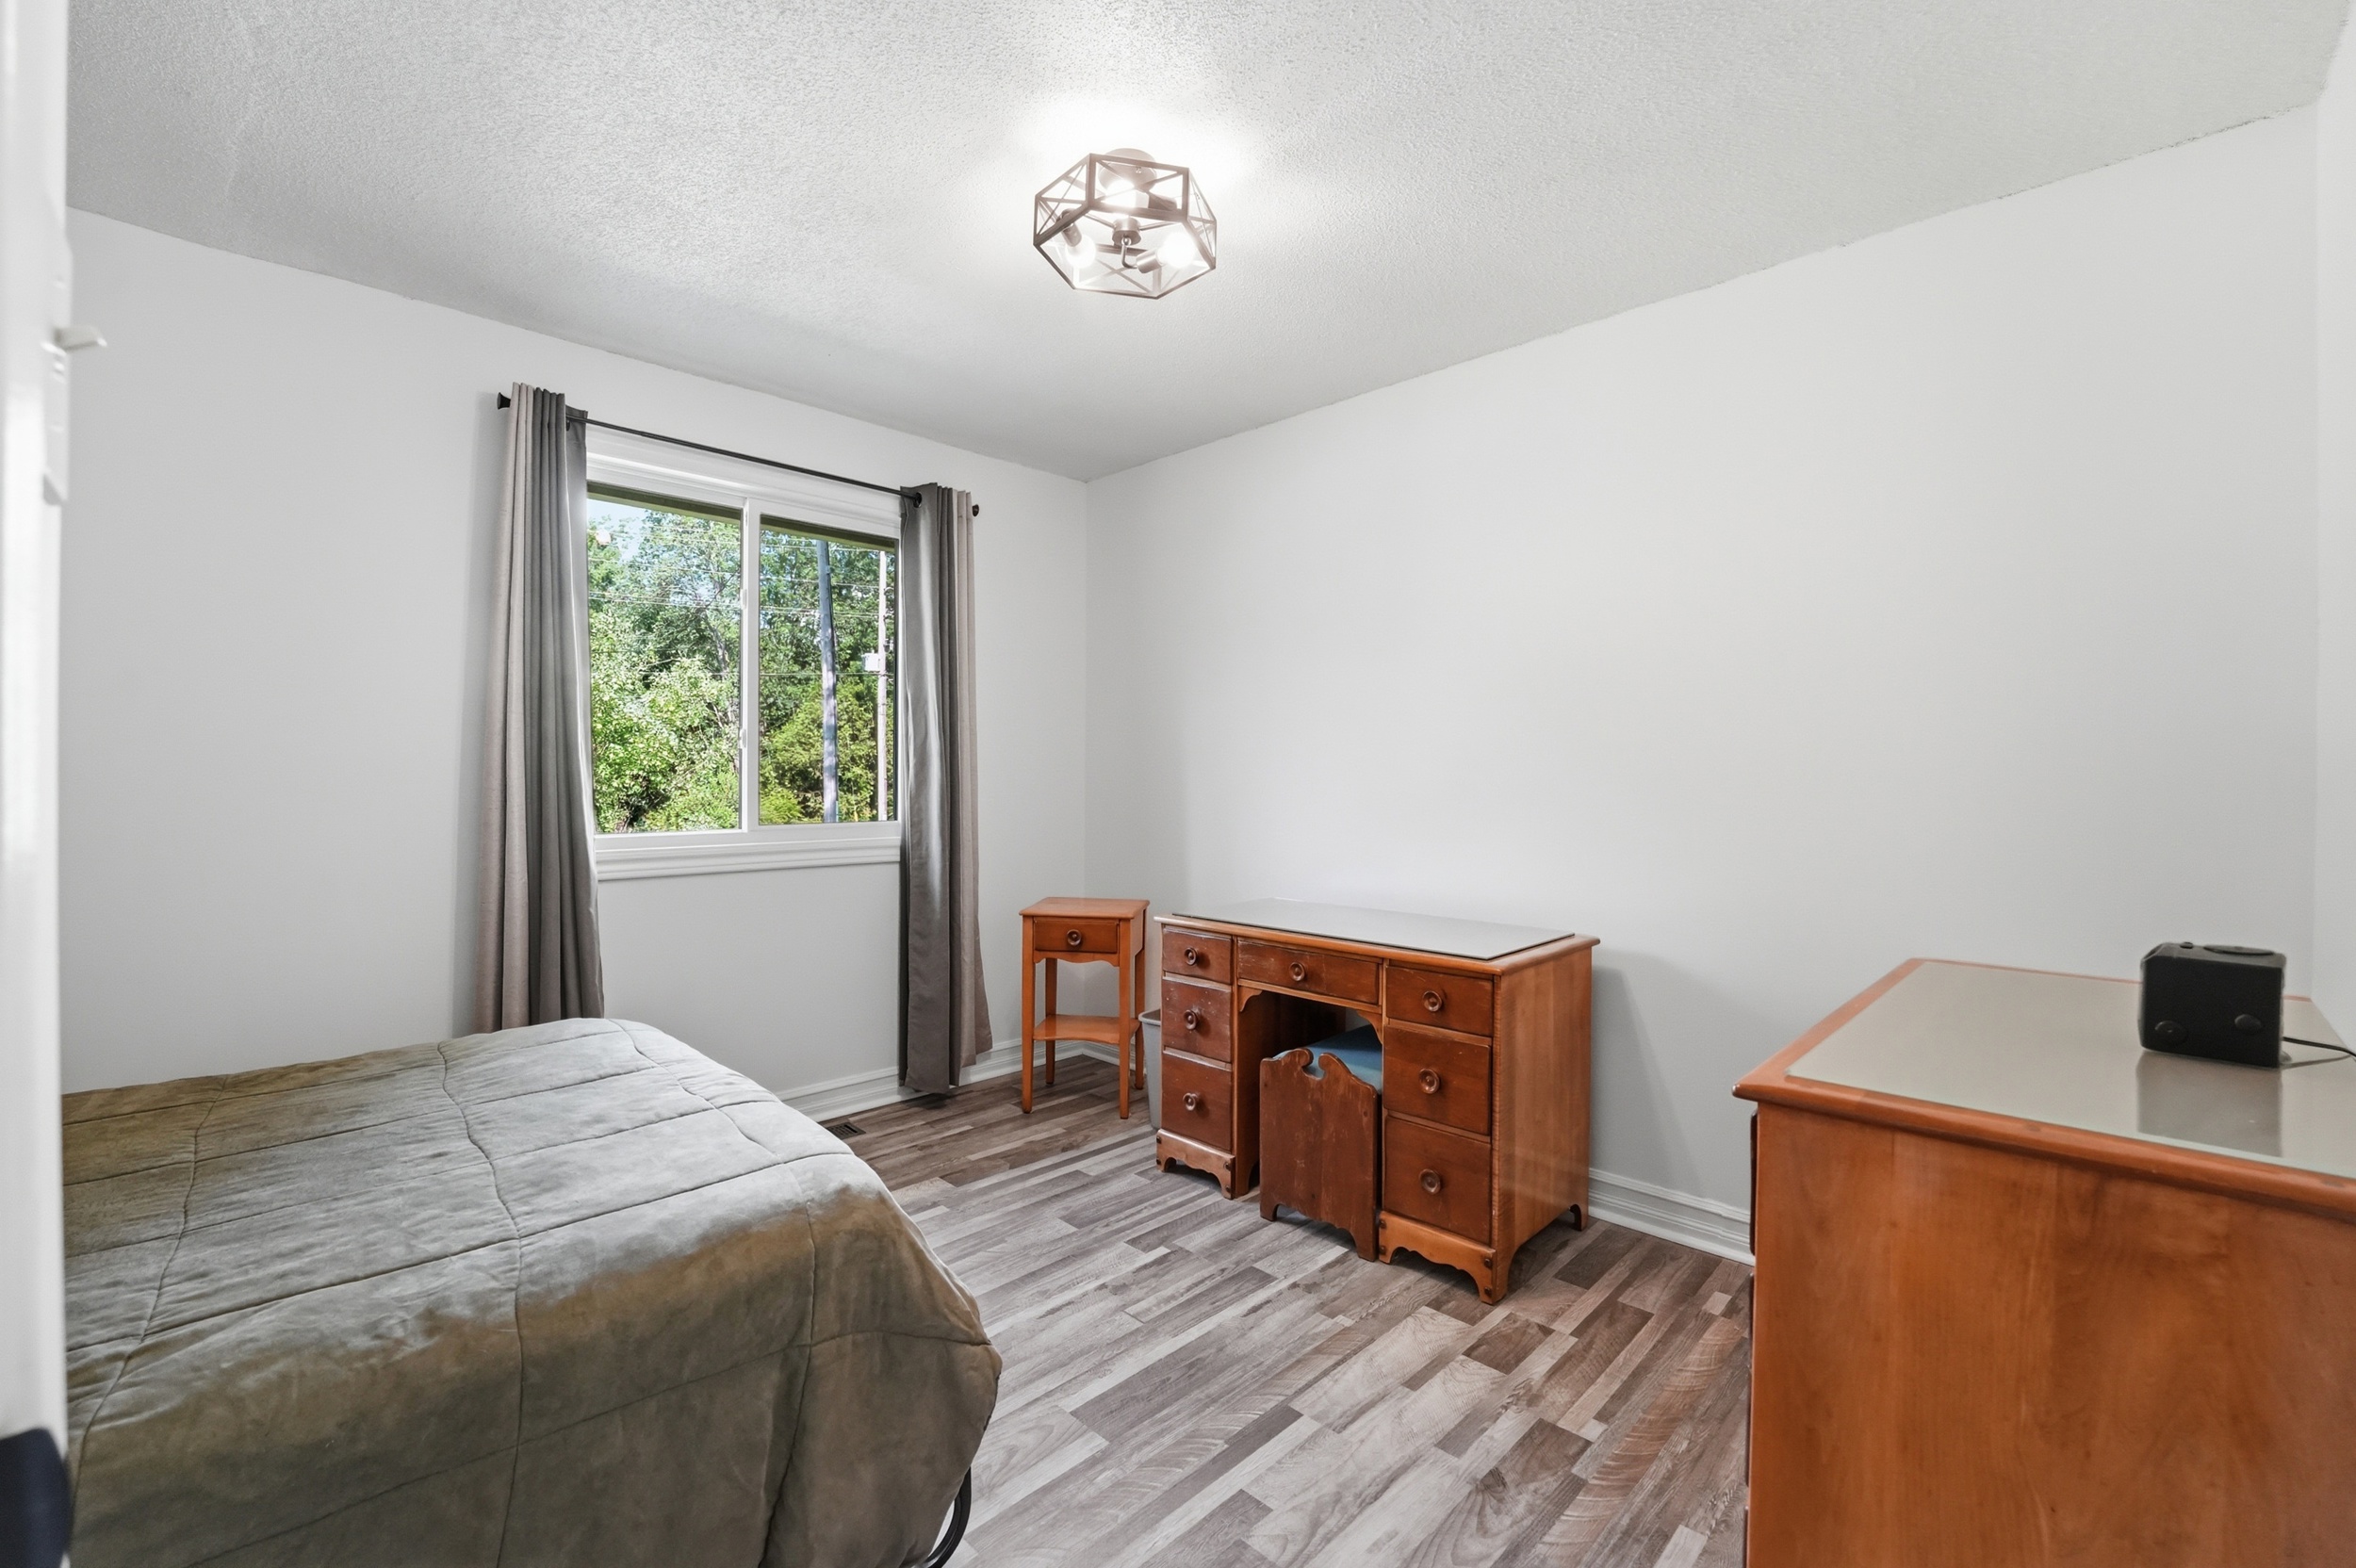
- There is a third bedroom (or den/office) which is perfect for working from home
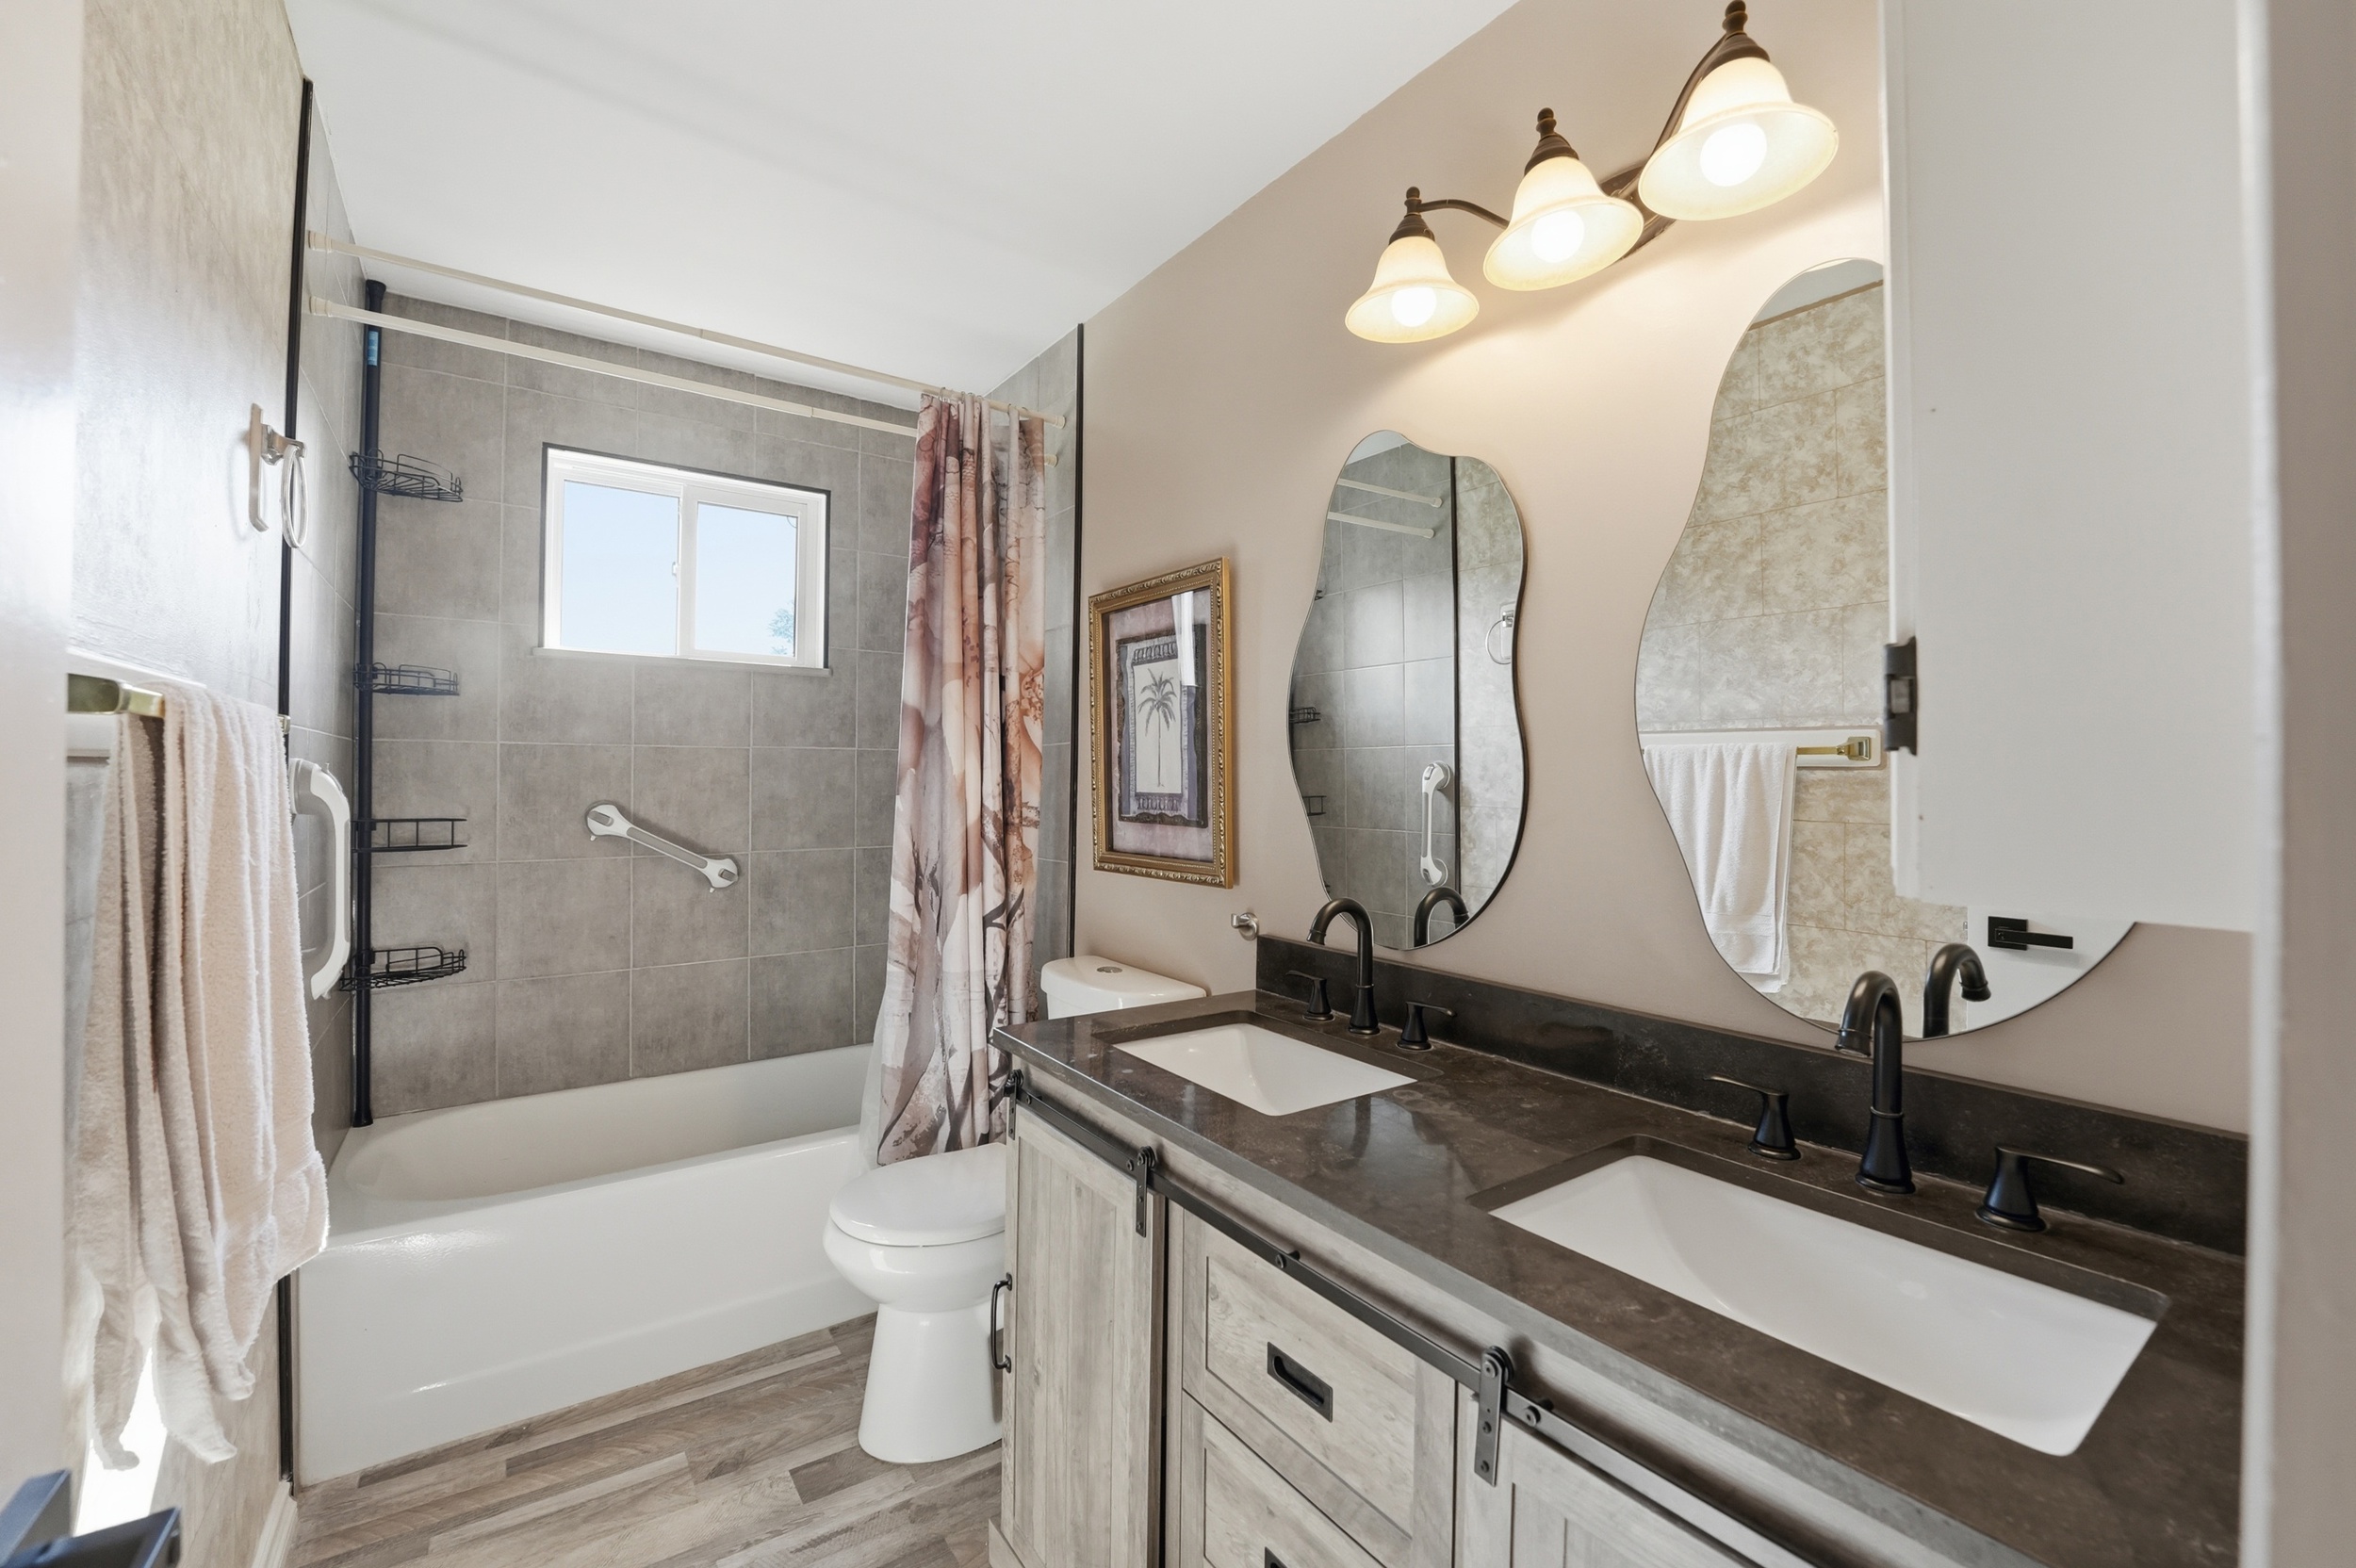
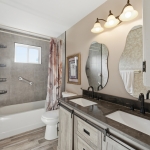
- Laminate flooring, hardwood and ceramic throughout. Carpet-free upstairs!The main family bath has been renovated in 2023 (toilet, double vanity, flooring, plumbing) and offers a shower/tub comb
- 2 hall closets (1 linen, 1 utility)
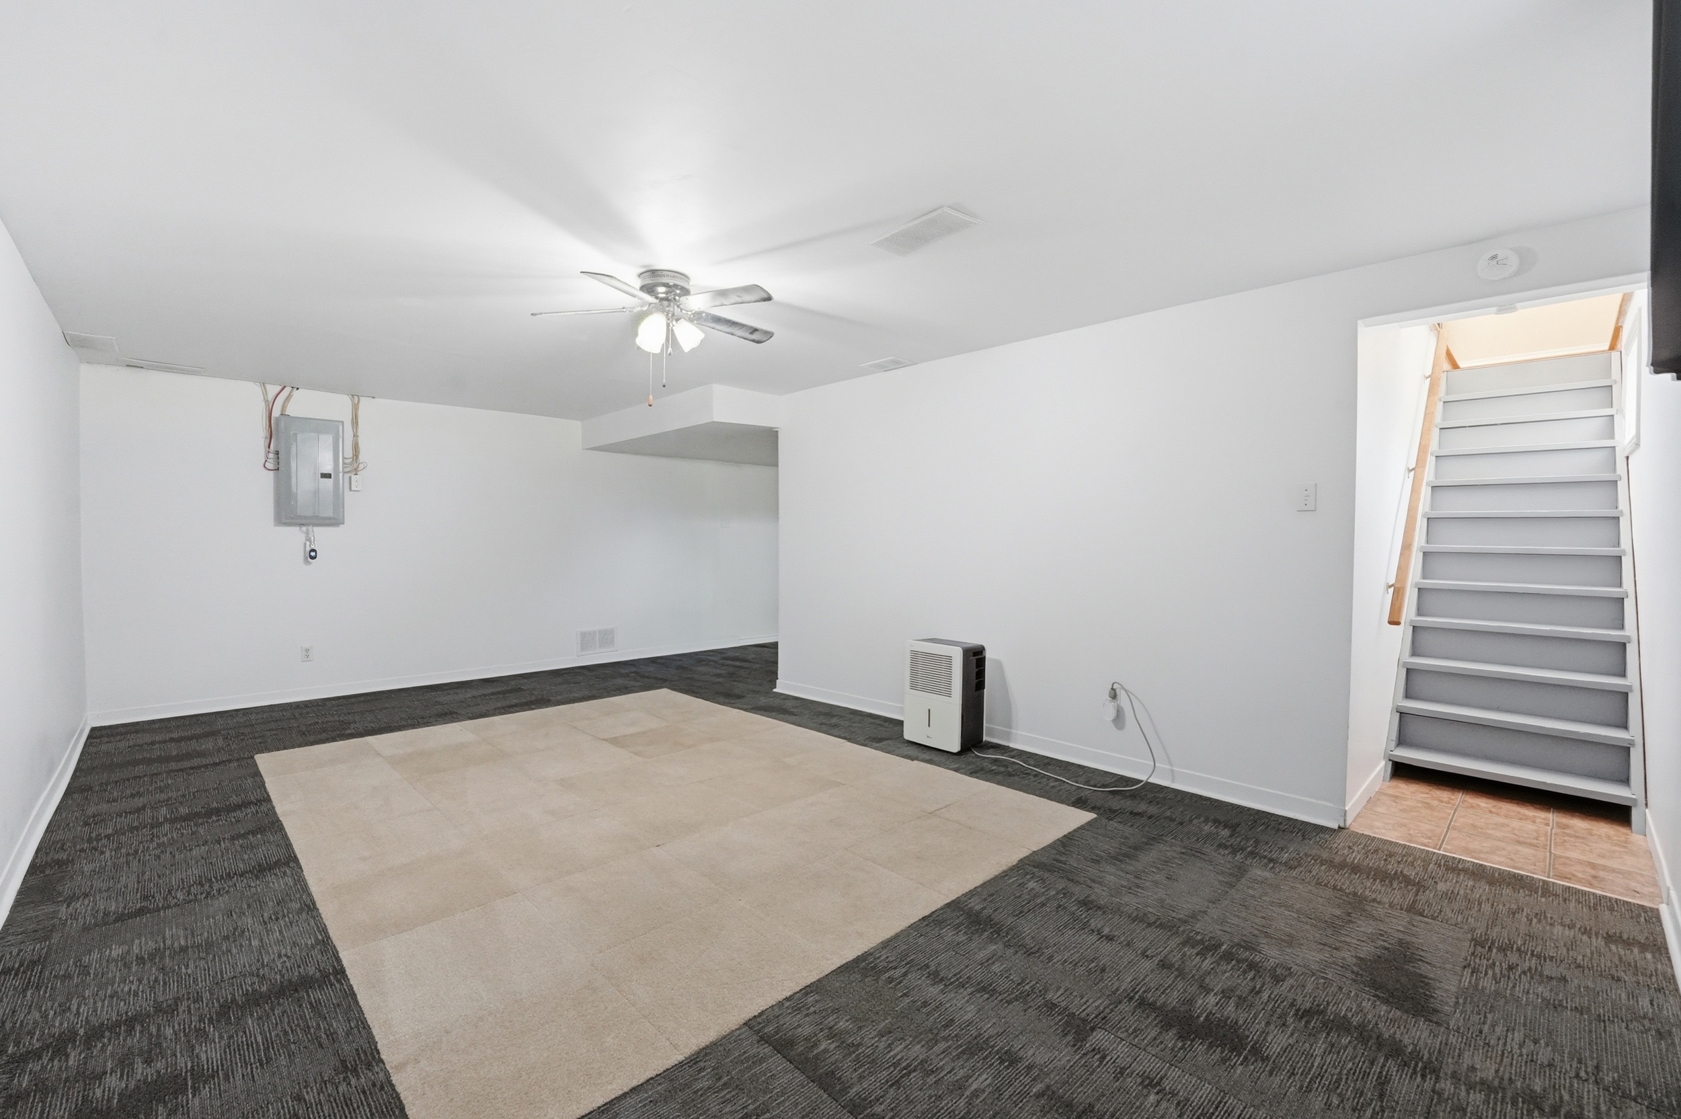
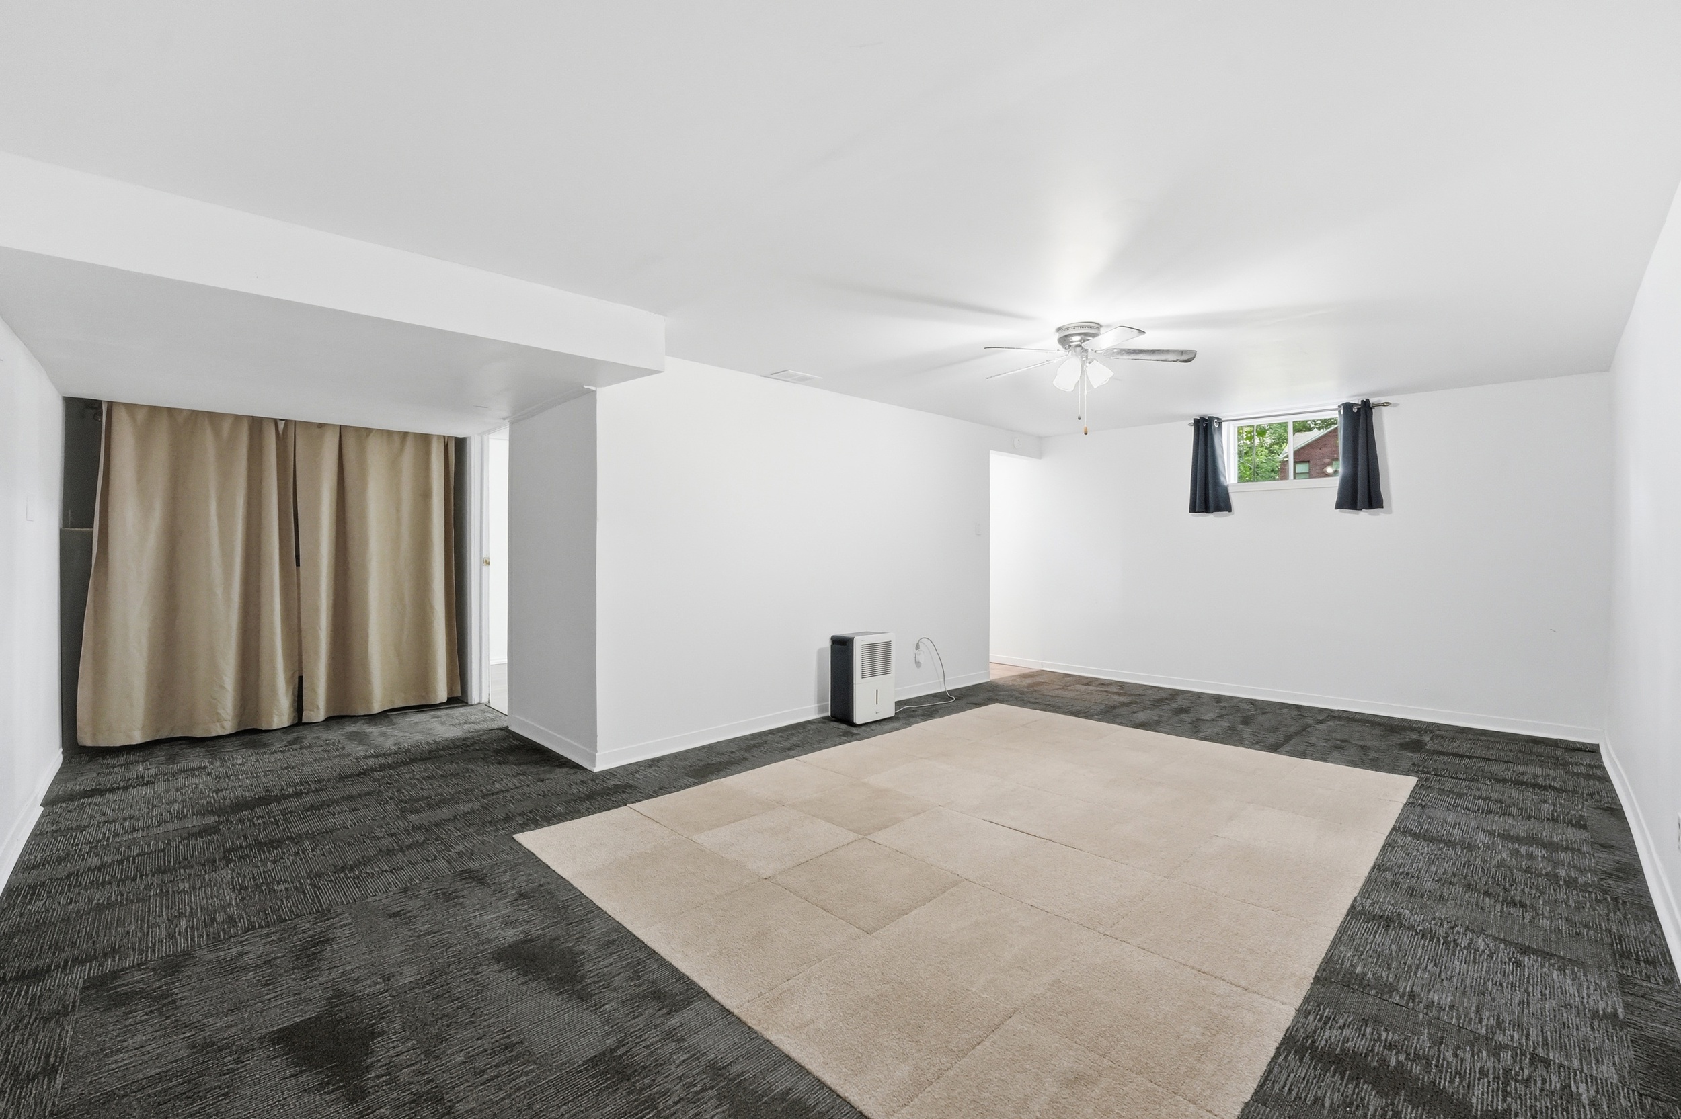
- The main house features a huge lower-level rec room with wet bar and pool table (included) and an area for a future wood stove (chimney sold as-is, where-is). At the back you will find a built-in bookcase with storage/access to plumbing and a gym area. This will be a great spot to host parties or teenagers! There is also a cold storage, additional storage and a mechanical room/laundry room with utility tub. Safety sprinkler system in the rec room
The Secondary Unit:
- Approximately 800 square feet above grade
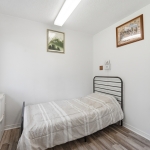
- 1 bedroom, 1 den (or basement bedroom with no window) and 1 bath
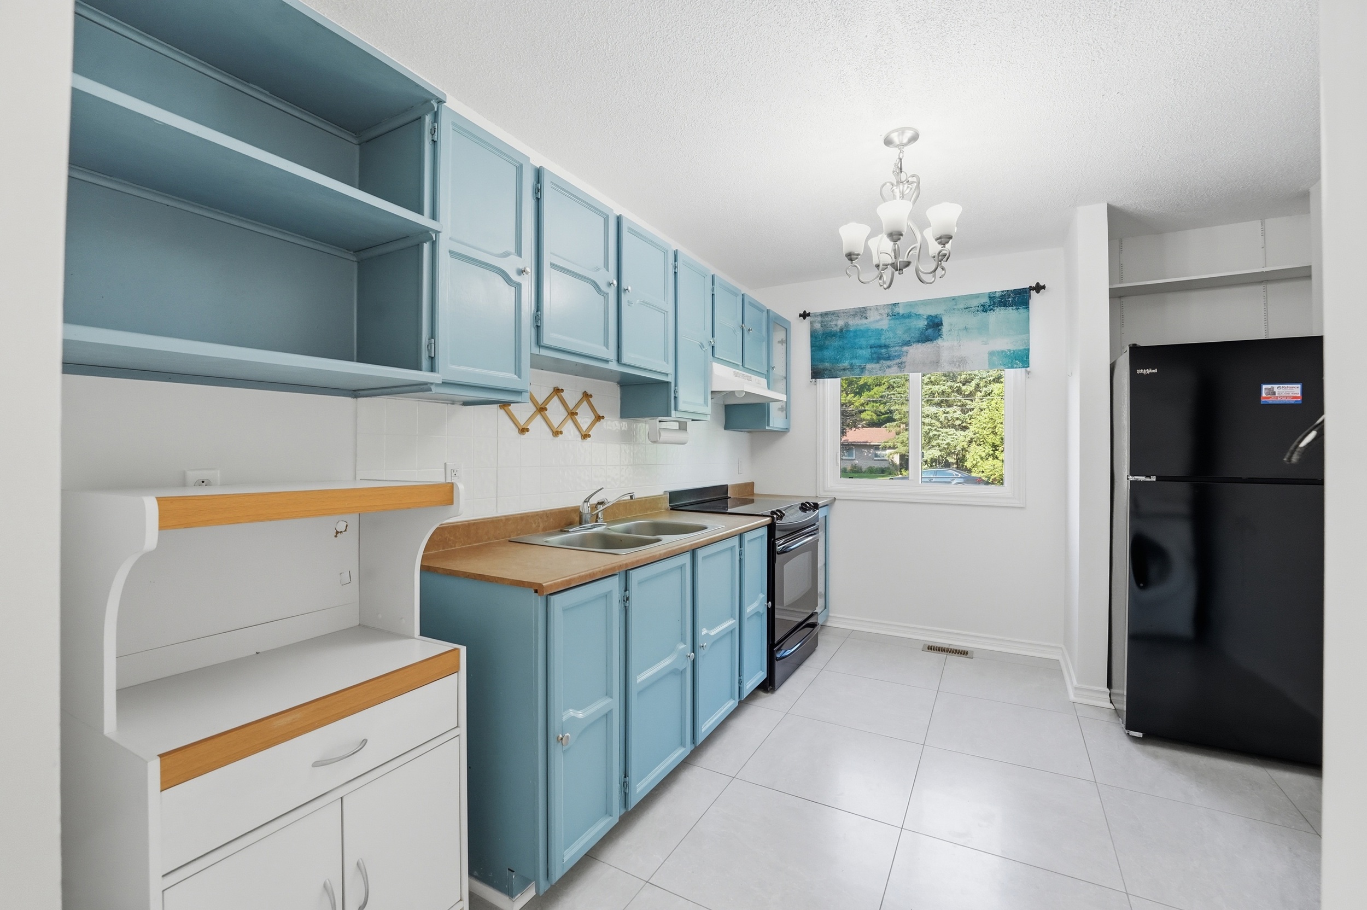
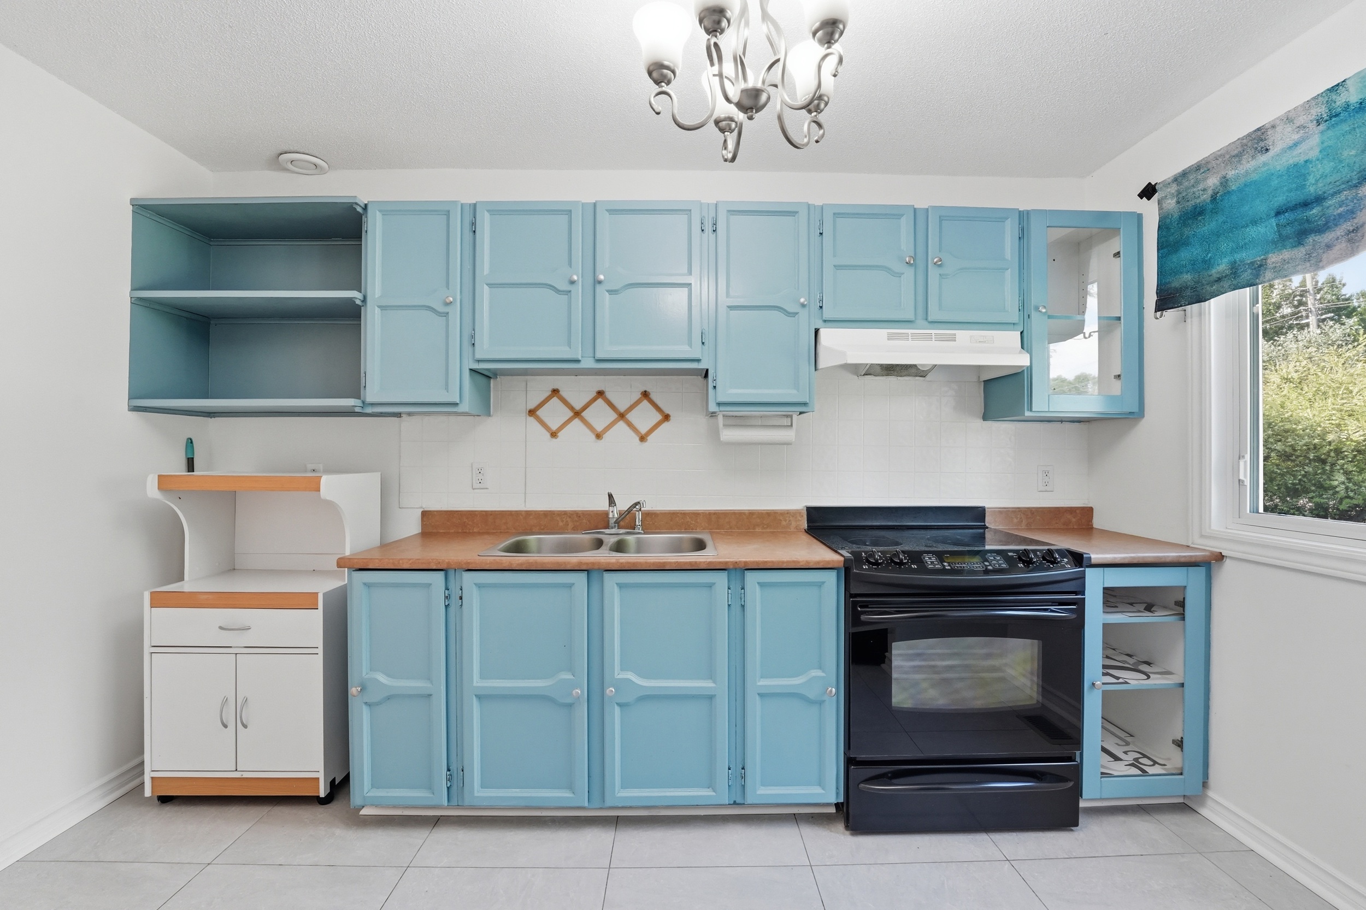
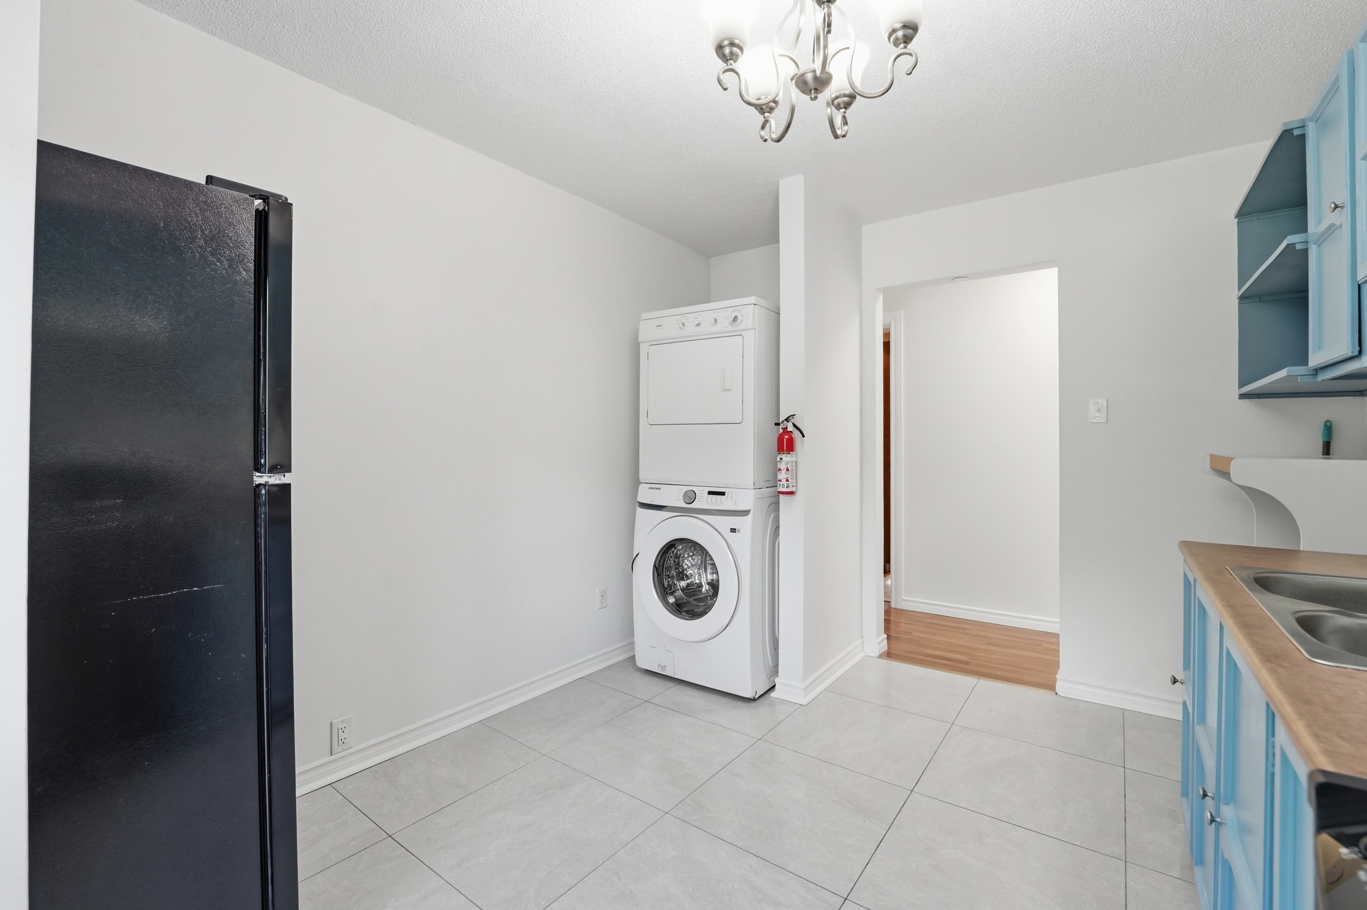
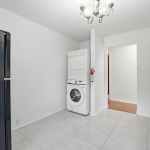
- Spacious kitchen features oak cabinetry, food pantry and laundry area
(all appliances included)
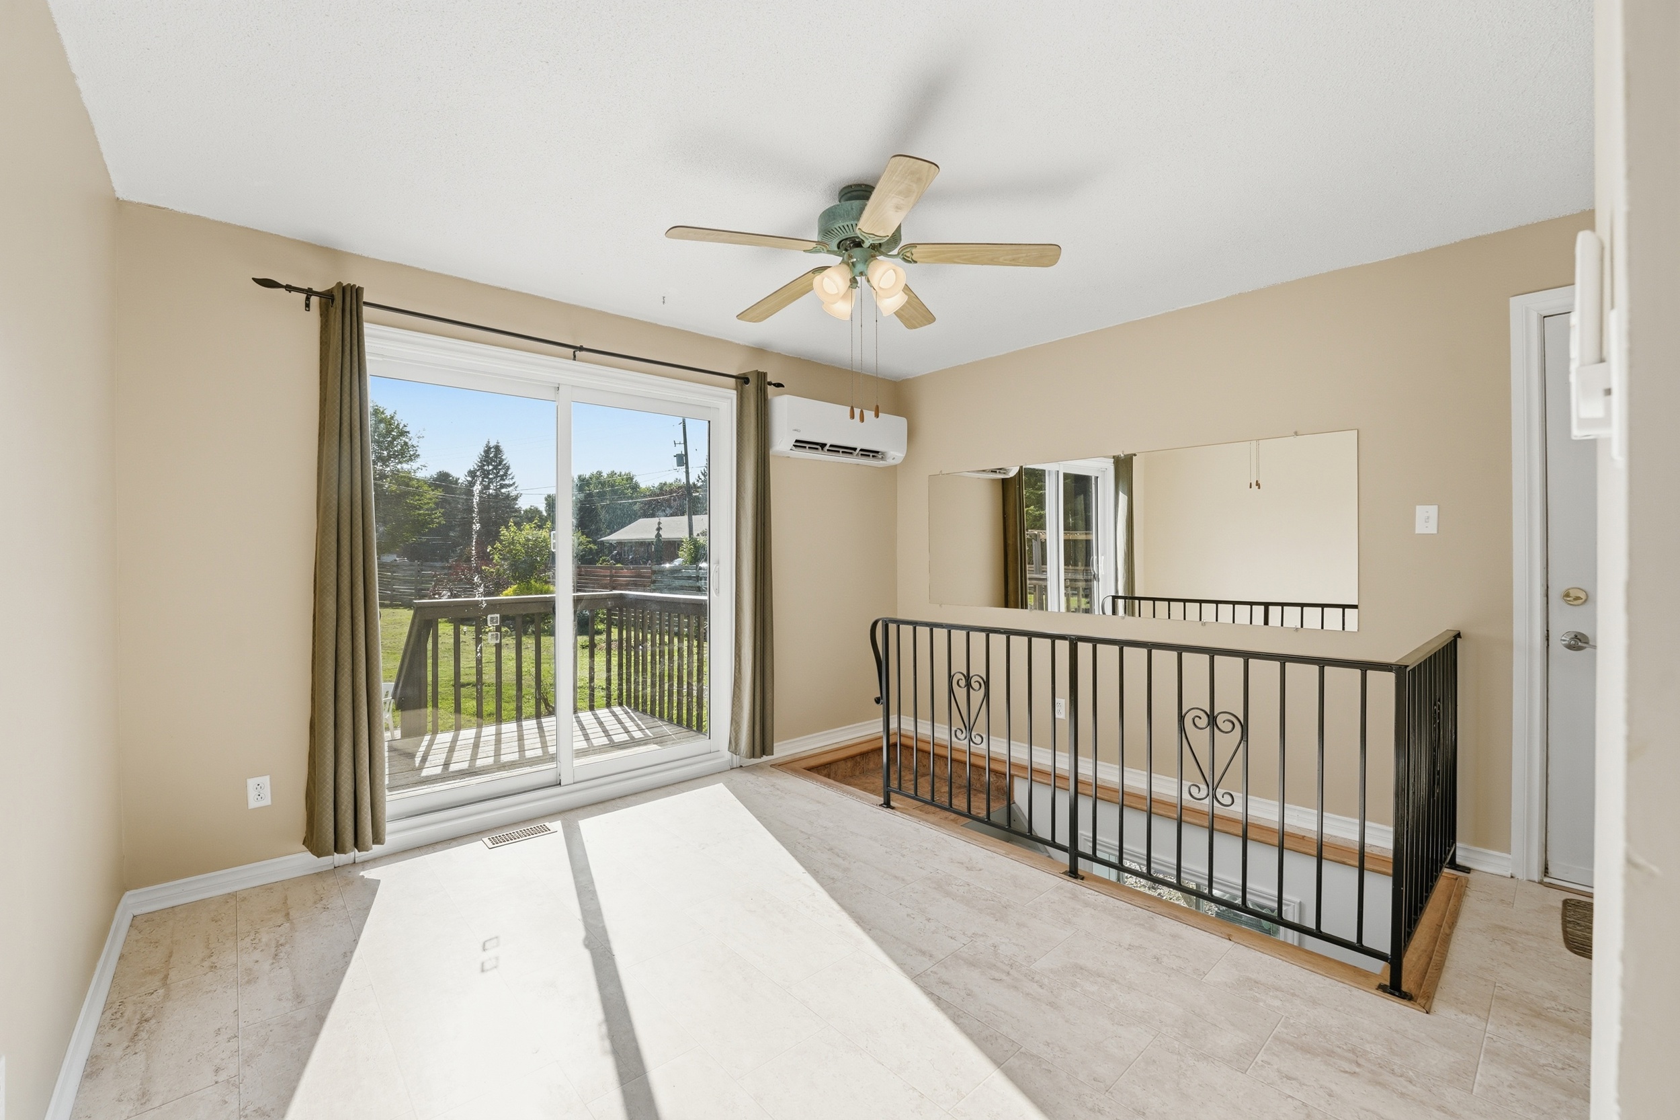
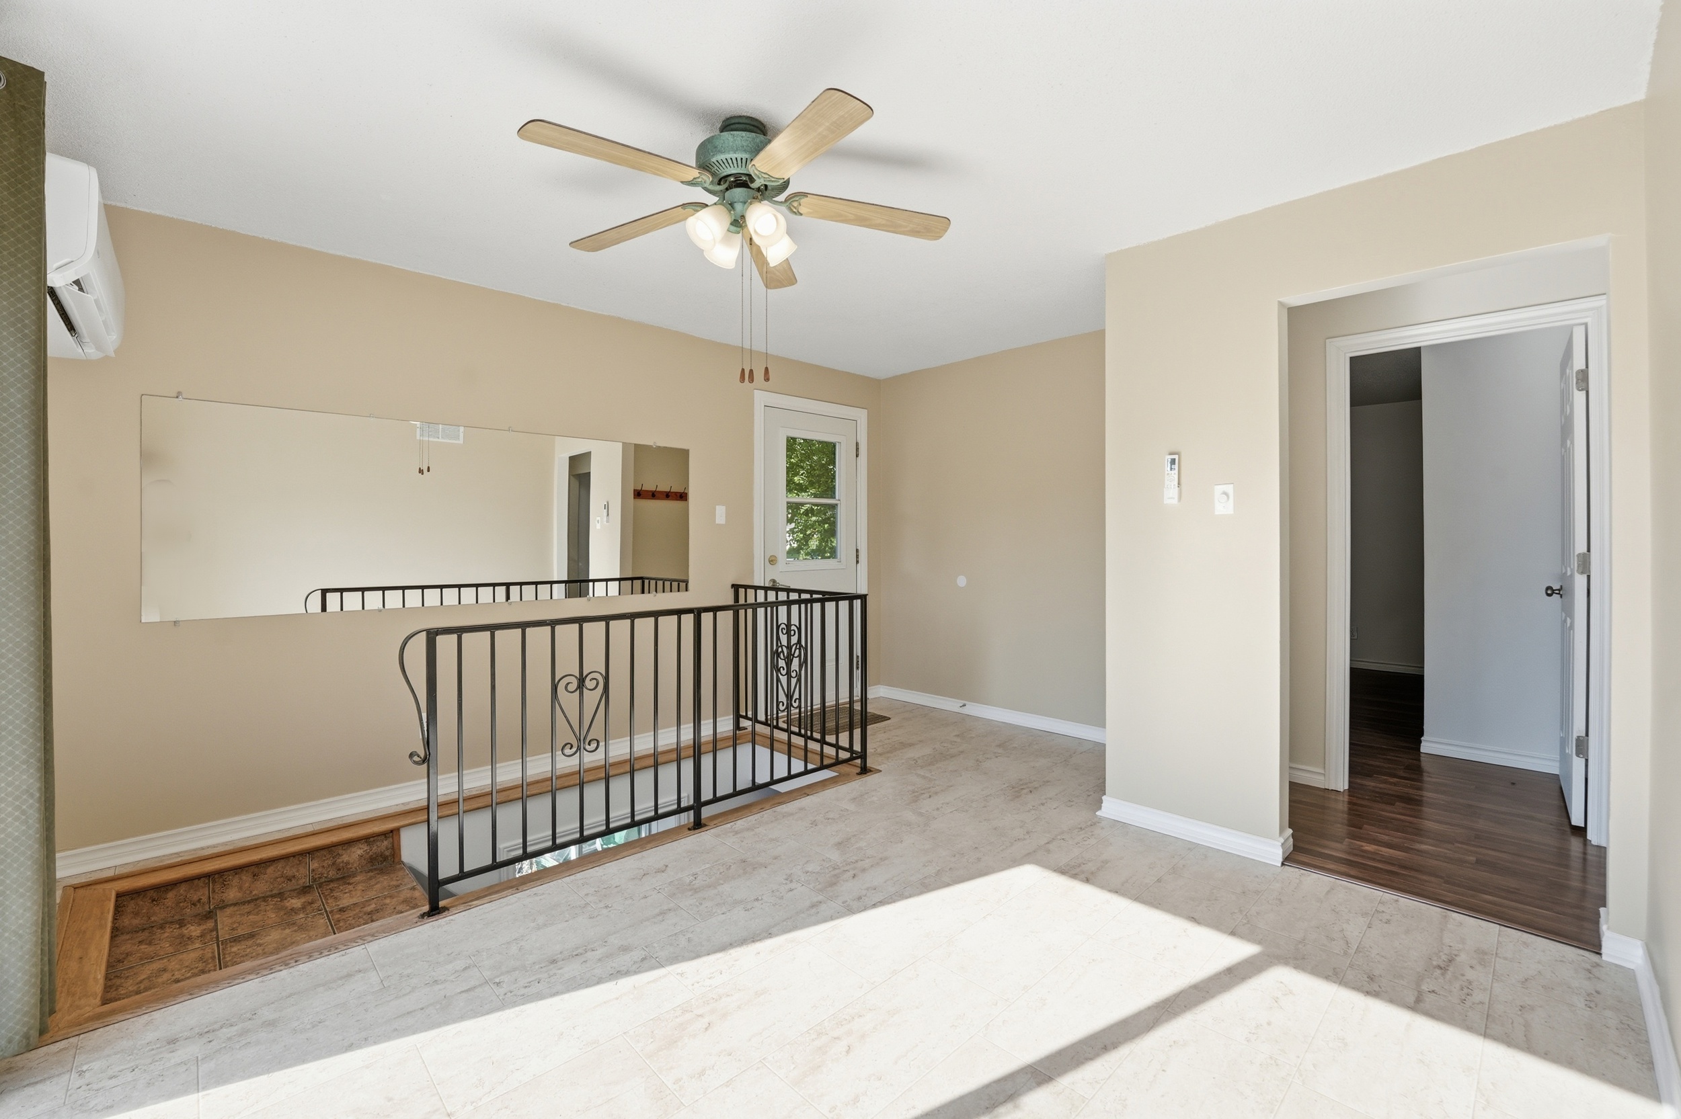
- Formal dining room with patio door to rear yard and stairs to the lower level
- The bedroom offers ample closet space
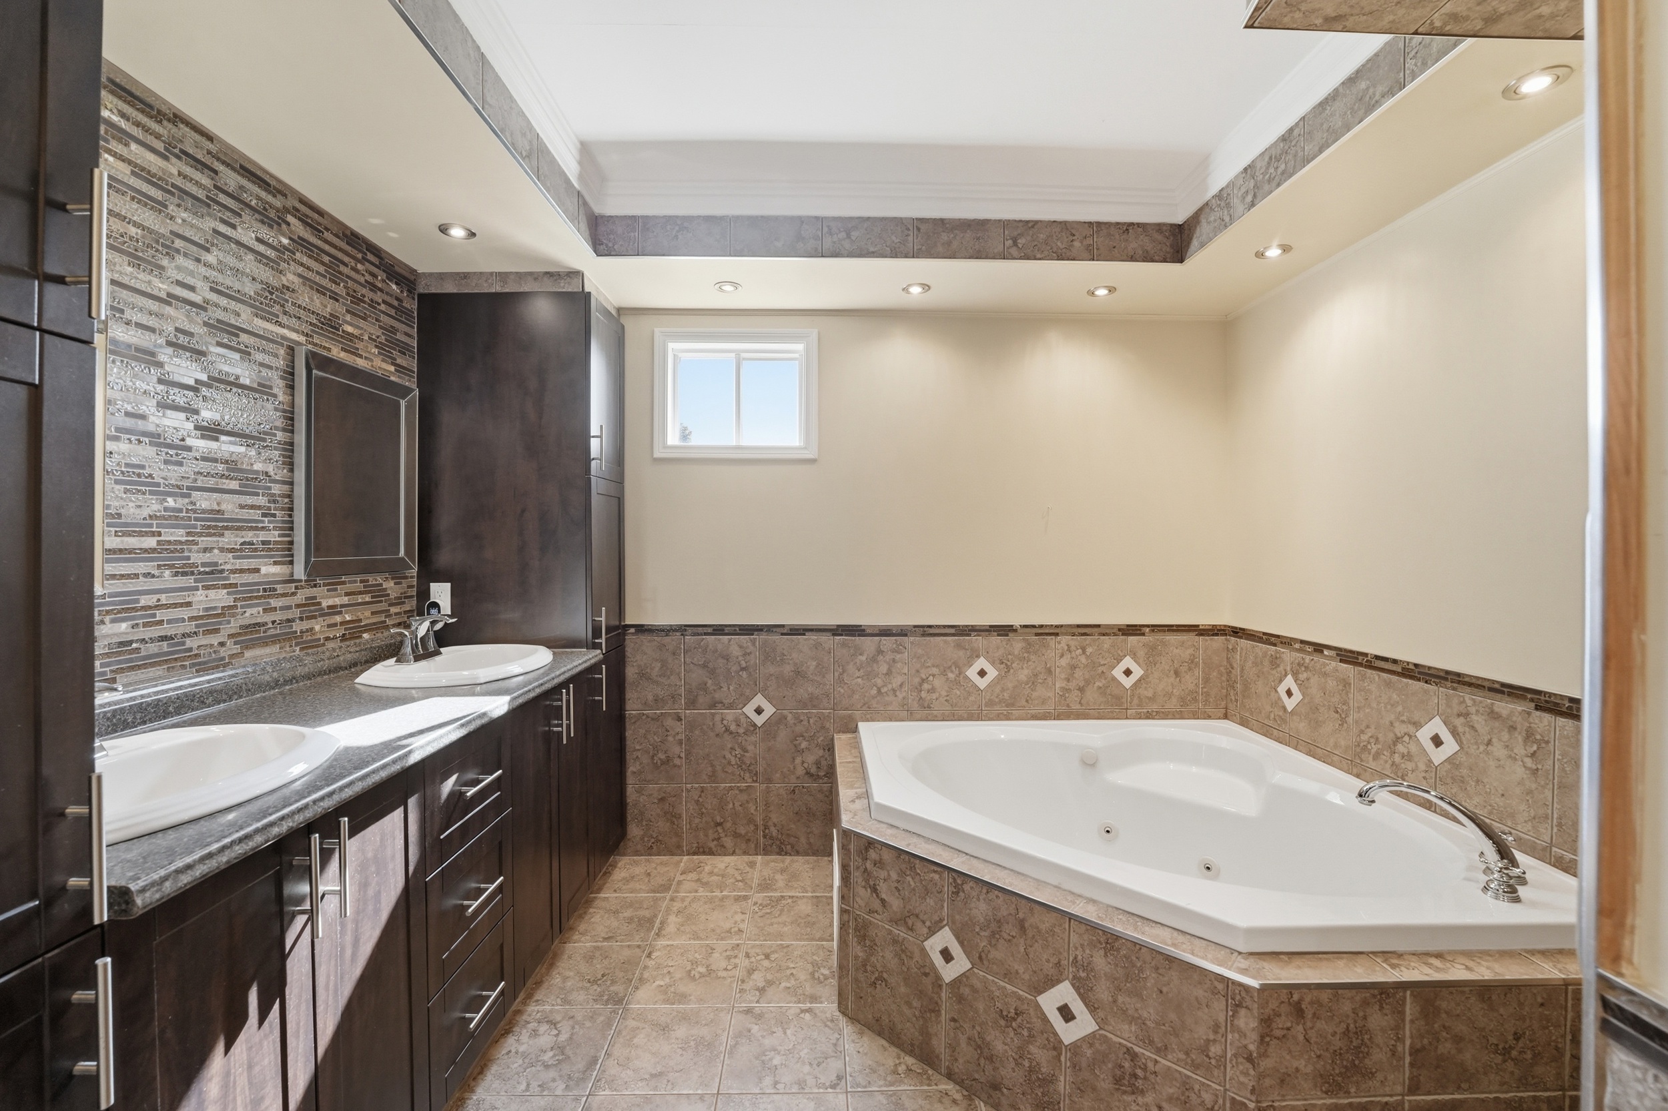
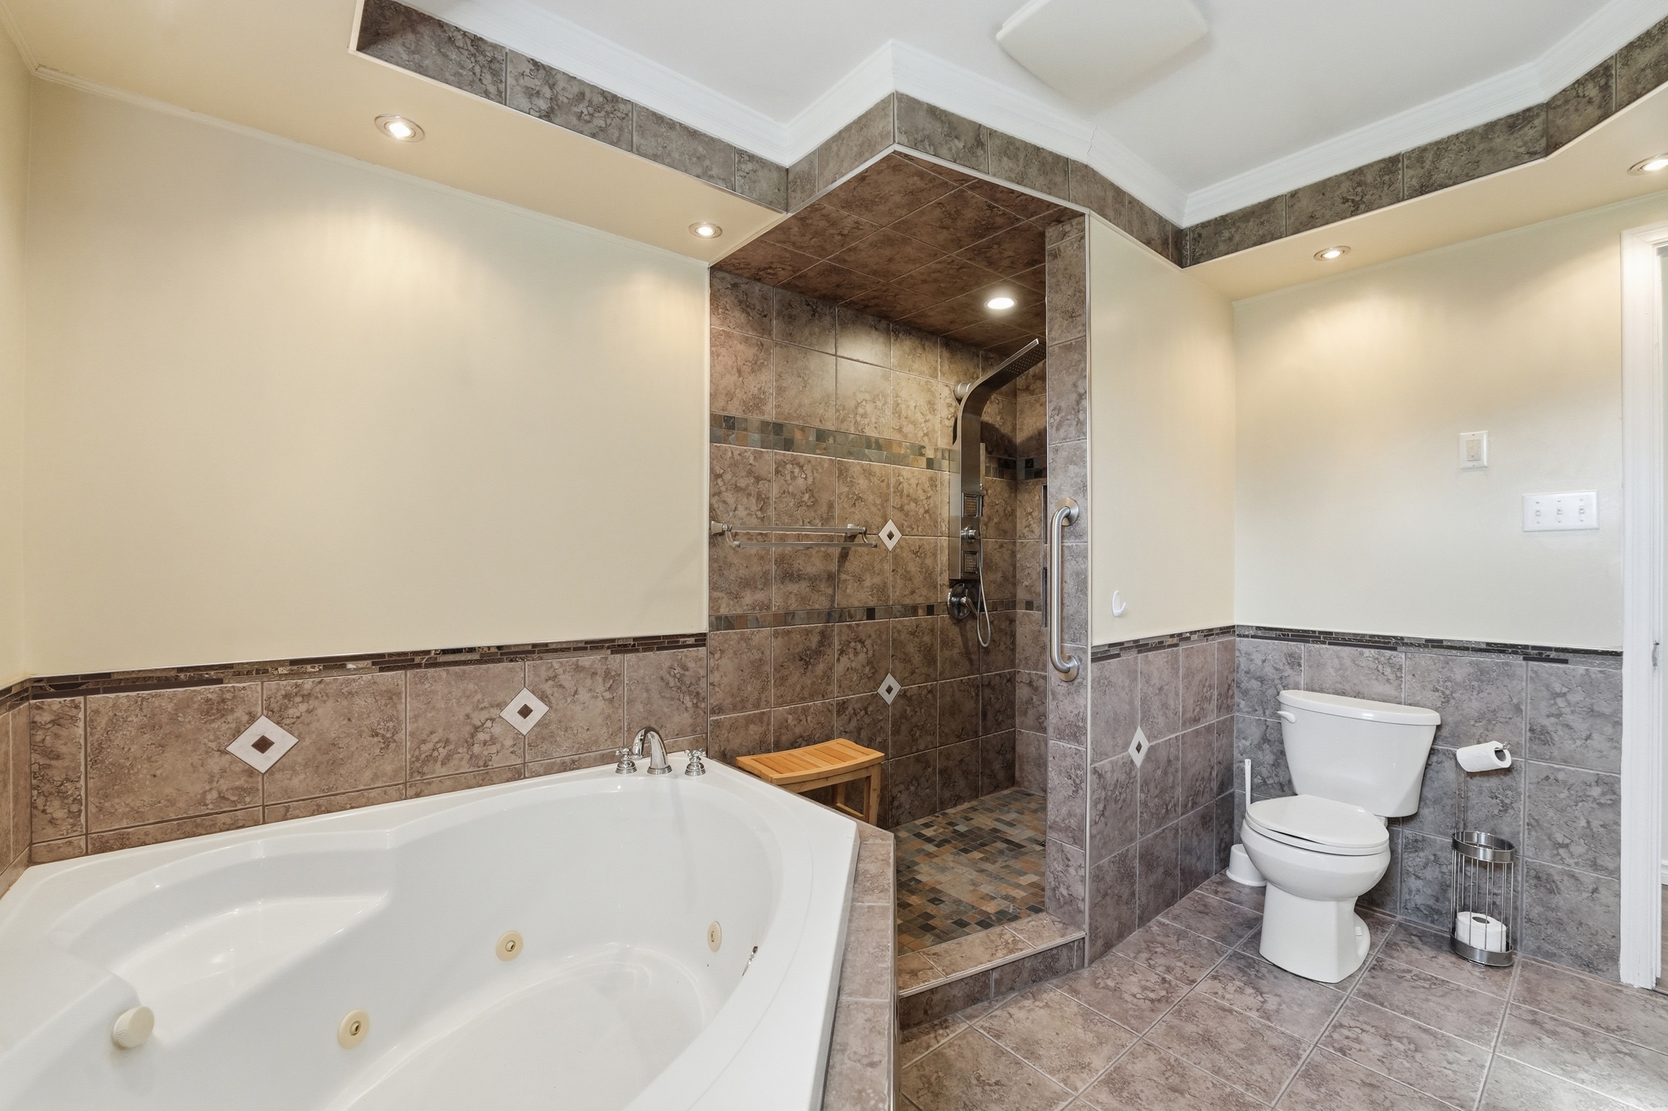
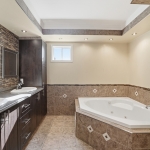
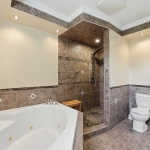
- Huge family bathroom with corner jetted tub, walk-in shower , double vanity and
pot lights
- New laminate flooring in hallway, bedroom and kitchen
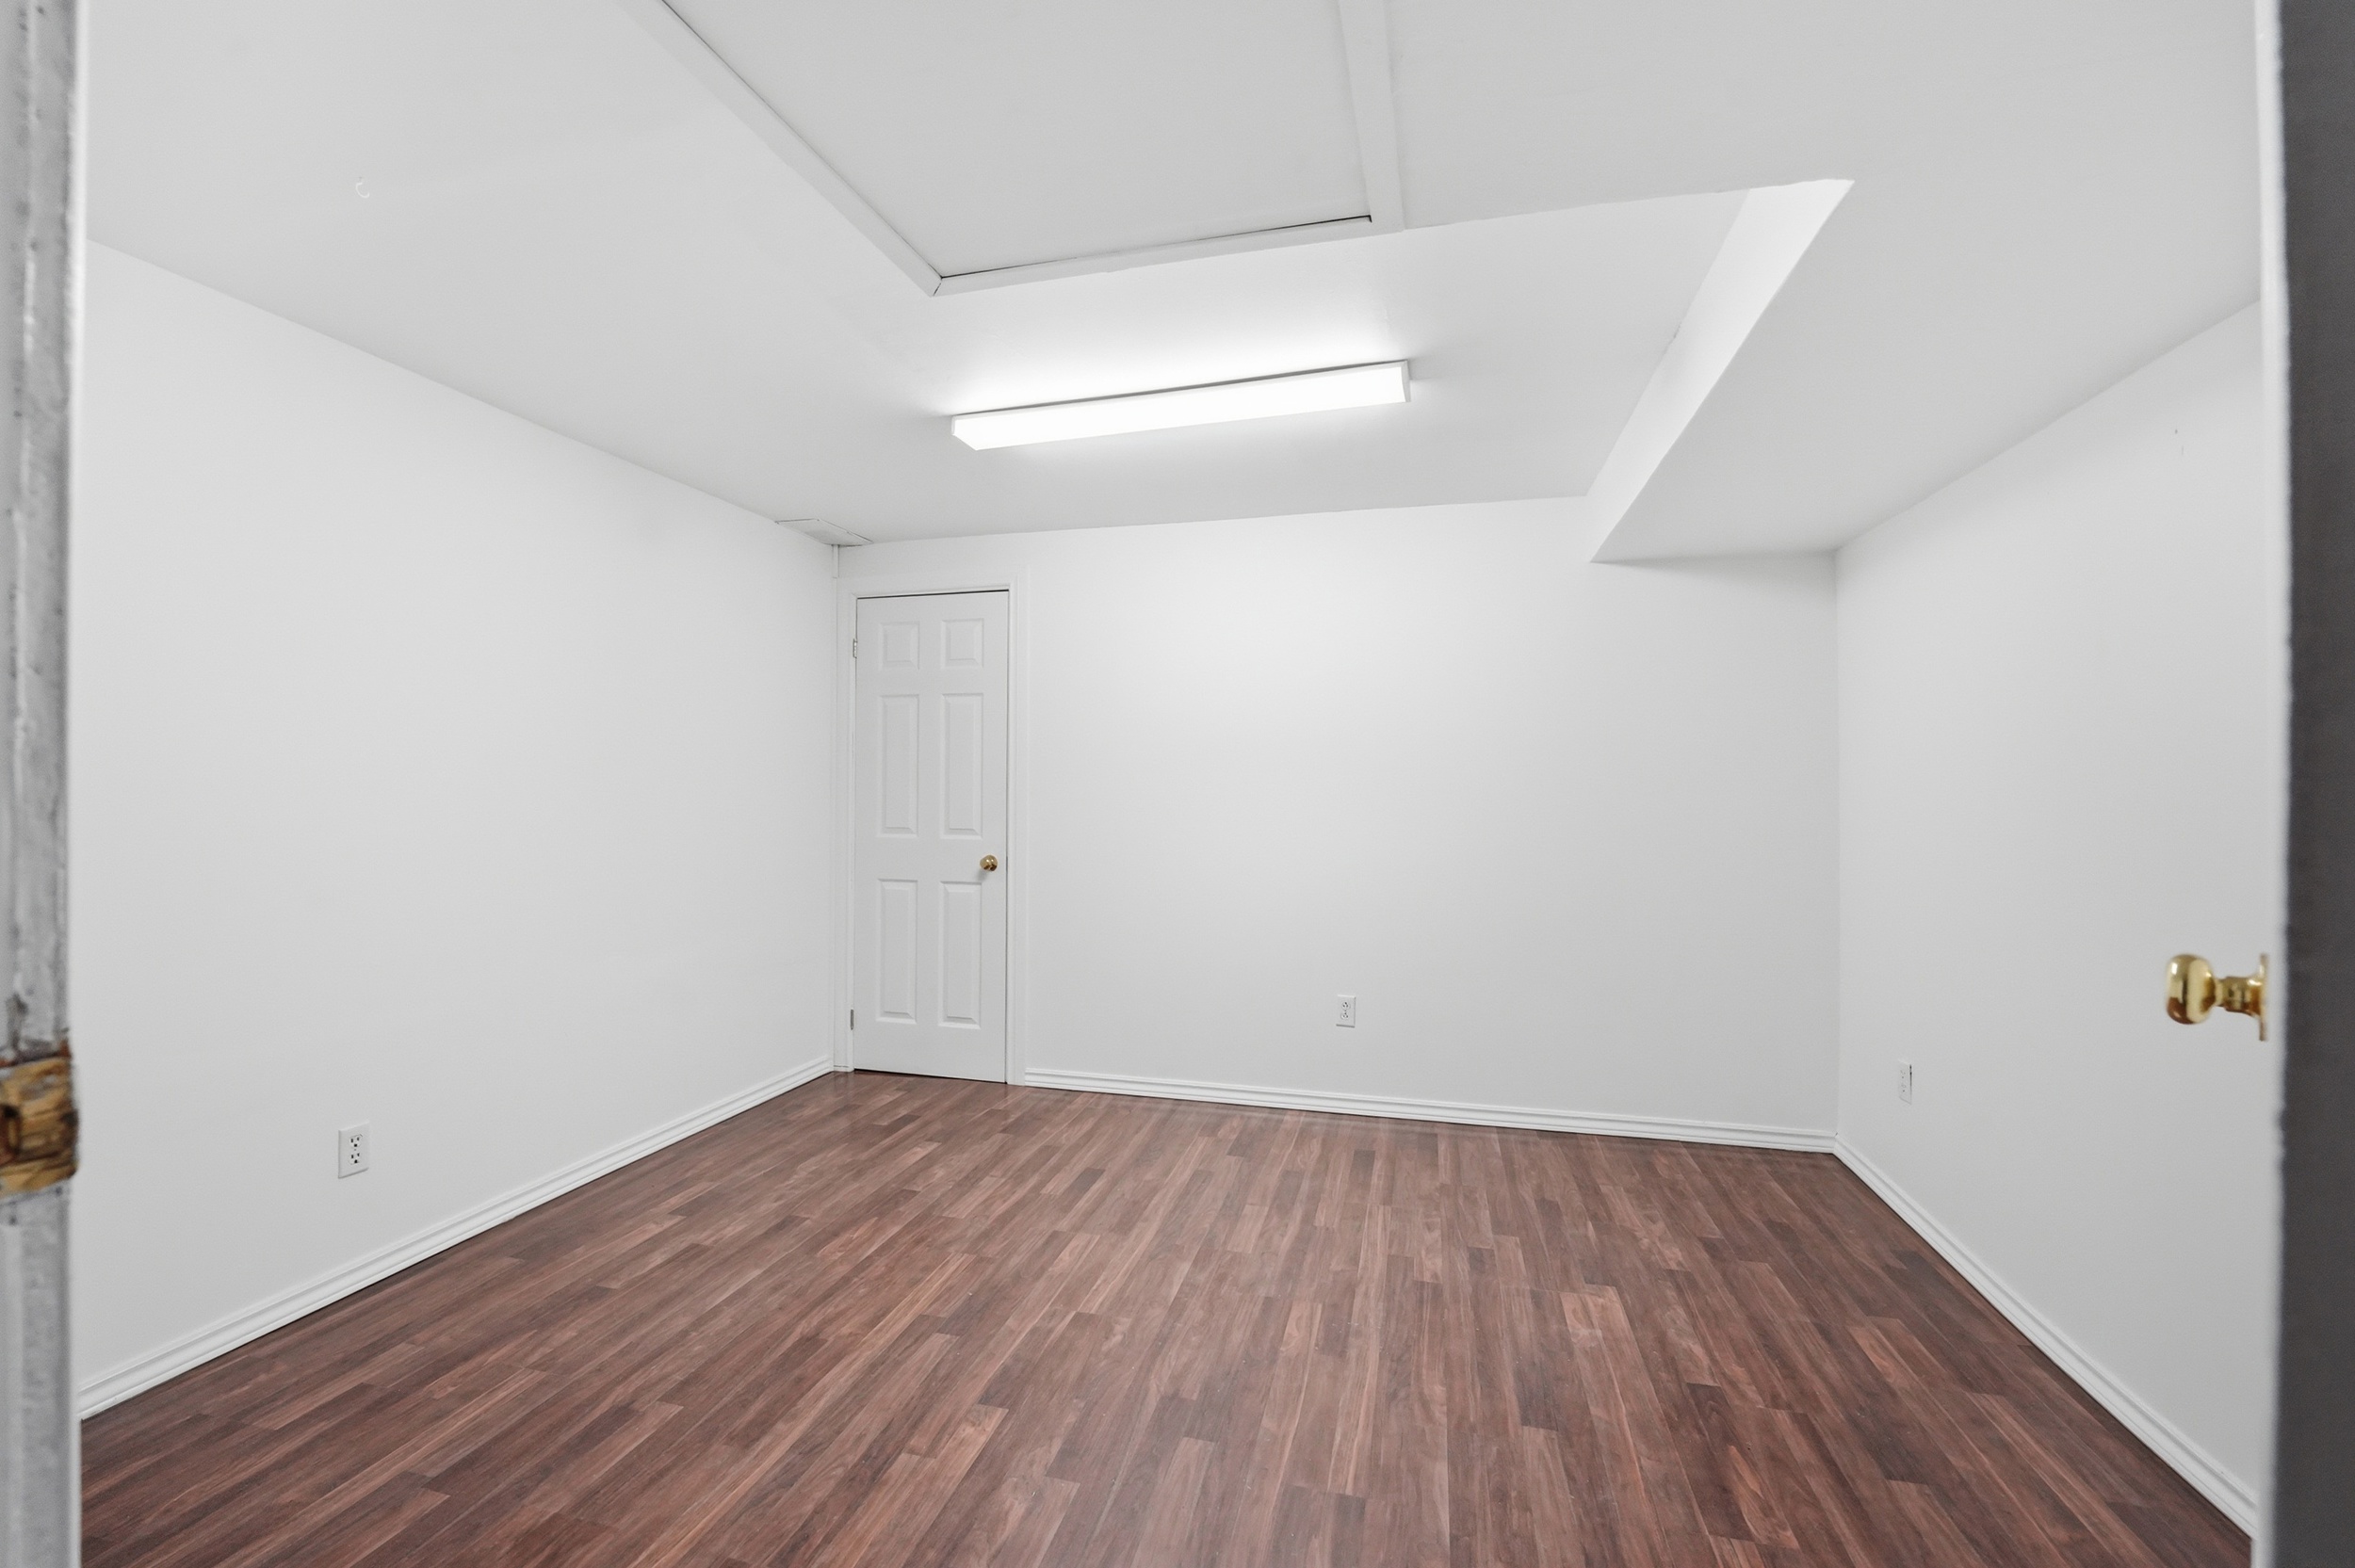
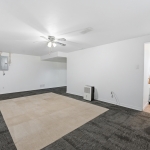
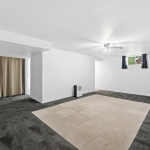
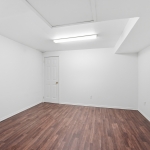
- The lower level of this unit also offers a spacious recreation room and a den with closet
- Newly installed heat pump provides heat and cooling for this unit, while the main furnace and AC continue to service both units
The yard:
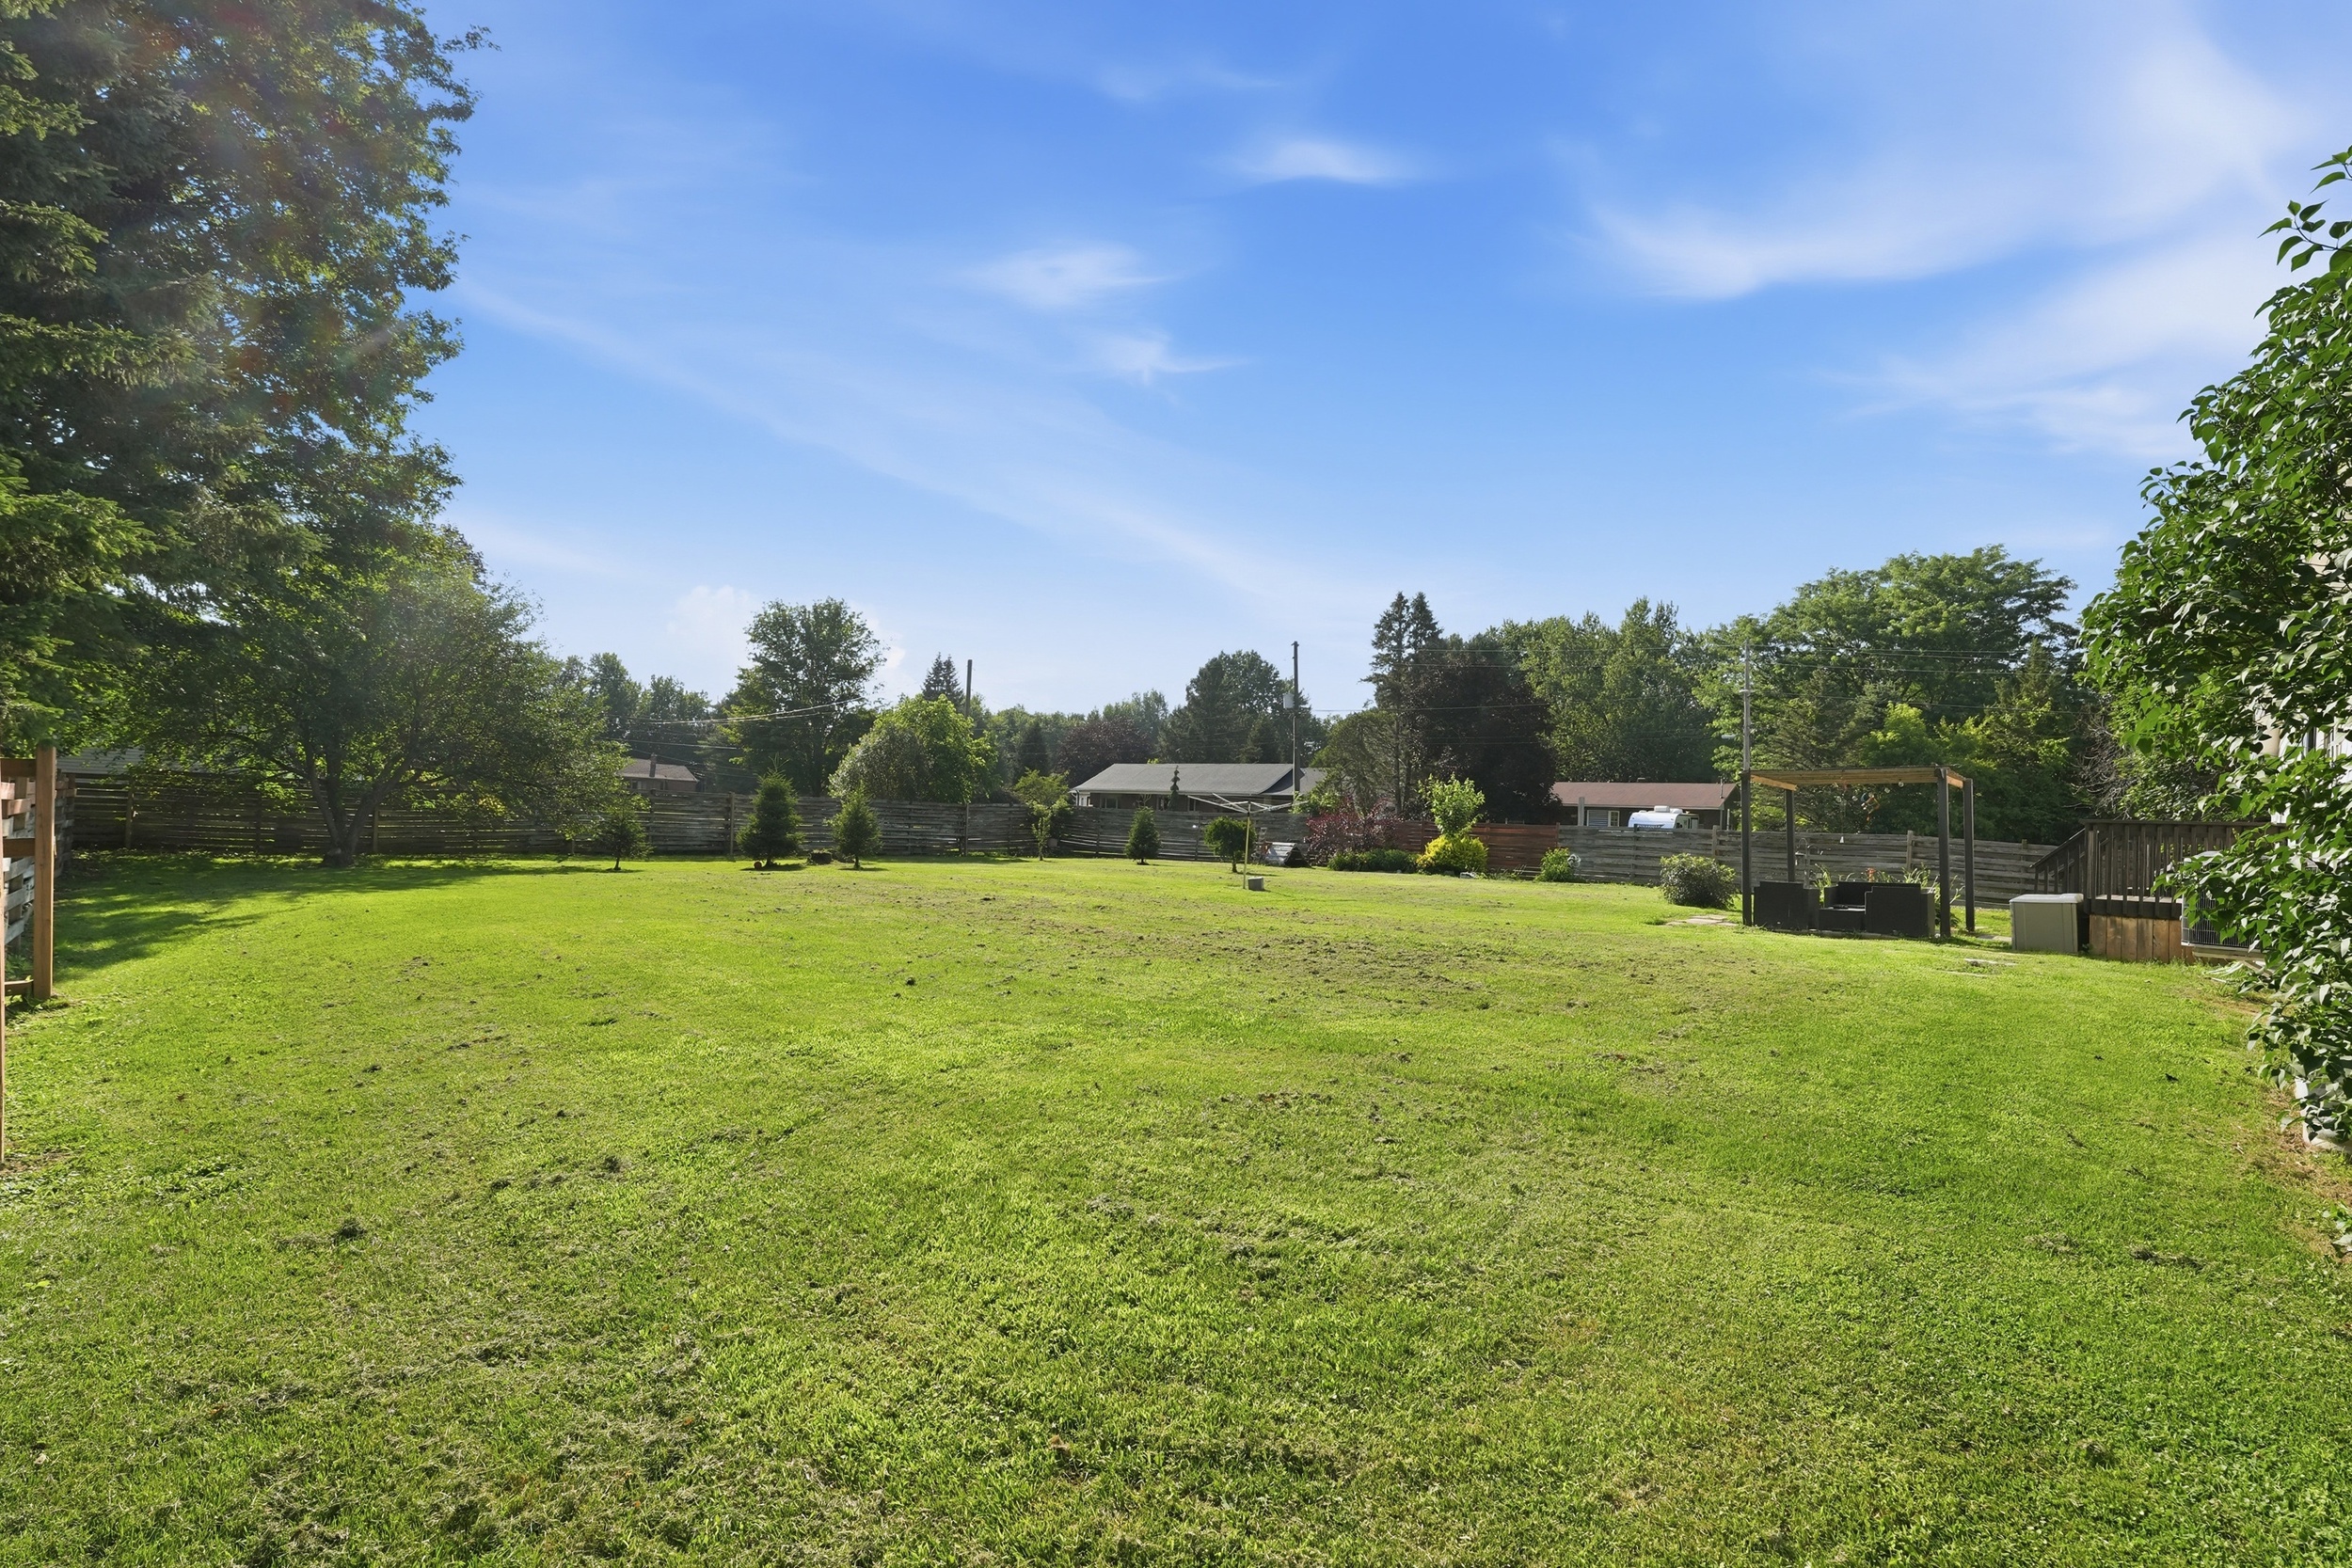
- Large east-exposed corner lot. Nicely manicured with flower beds, 2 mature apple trees. Fully fenced in.
- Having an awesome yard like this in the village is hard to find
Updates:
- Shingles (December 2024)
- High quality windows (triple pane) throughout the main unit (2018, except bay window), and 2023 (secondary dwelling)
- Main unit kitchen counters and backsplash (2020)
- Main unit bathroom (plumbing, floors, toilet & double vanity) (2023)
- Laminate flooring in secondary unit and main house (2022) and laminate flooring in main unit primary bedroom (2023)
- Natural gas furnace (2015)
- Central AC for main property (2016)
- Heat pump (cools and heats) in secondary unit (2023)
- Iron and sulfur removal system (2022)
- Secondary unit bathroom (2016)
- Sump pump (2022)